
Trolley
You have no items in your shopping cart

 Budgets
 Dumbers
 Discs
Discs
 Benches
 Racks and Rigs
 Weights Holders
 Isotonic machines
 Calisthenics
 Cardio
 Kettlebells
 Flooring
 Gym Set
 Accessories
 Combat
 ARTI MARZIALI
 CONTAINER GYM
 Tug-Of-War
 Used Gym Equipment
 PILATES MACCHINARI
 GINNASTICA ARTISTICA
 CAMPI DA PADEL
 Prodotti in Pronta Consegna
 Informazioni
 IRONMAN
 Gift Card
- Donatif
- General information
- 0 I like it
- 8 Views
- 0 comments
- gym flooring, safety flooring, gym safety, shock-absorbing materials
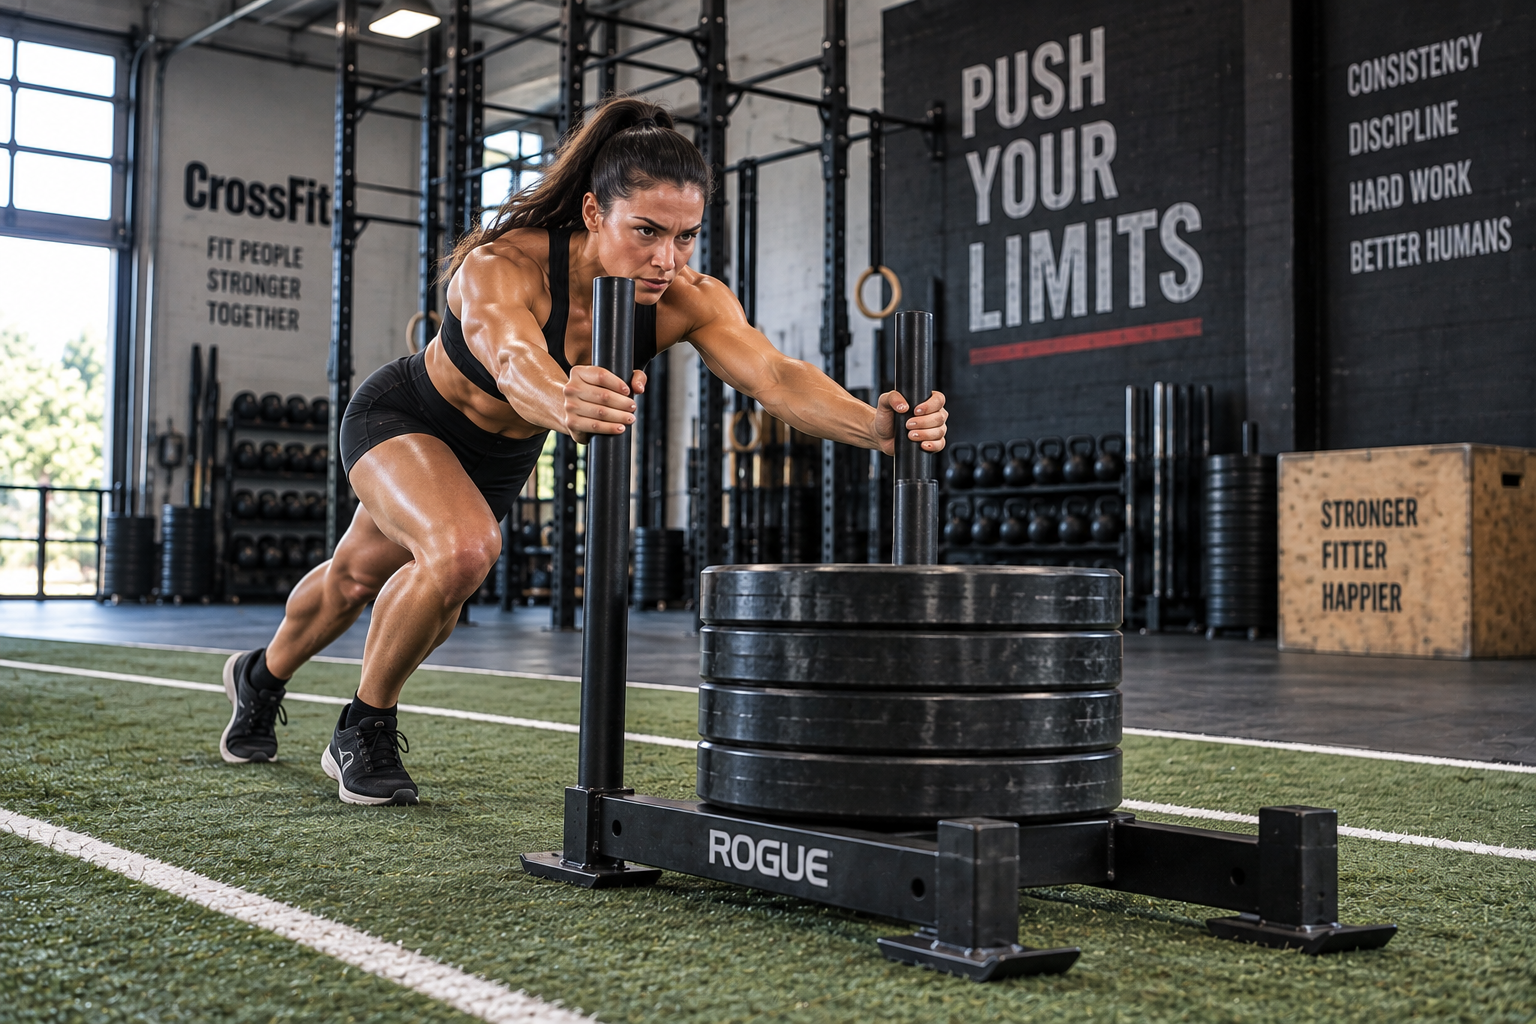
How much space is needed for the sled push: area design guide
The space required to perform the sled push does not depend solely on the dimensions of the sled, but on the entire working area needed to allow acceleration, pushing, stopping, and returning under safe conditions. Proper design improves the quality of training and reduces interference with other gym activities.
Every facility has different needs based on the number of users, the type of training offered, and the model of sled used. For this reason, there is no universal measurement valid in every context, but rather design criteria that make it possible to define a truly functional space.
This guide gathers the elements to evaluate when designing an area dedicated to the sled push, analyzing layout, lane configuration, flooring, operational safety, and the most common mistakes to avoid.
- Quick answer
- What requirements the space must have
- How to organize the lane
- Training area configuration
- Safety and maintenance
- Design mistakes to avoid
- FAQ
- Evaluating the project over time
Quick answer
For the sled push, it is necessary to set up a continuous lane, free of obstacles and wide enough to allow the entire exercise to be performed. The actual length must be defined based on the training program, the dimensions of the sled, and the manufacturer's instructions, also providing spaces for starting, stopping, and reversing direction.
A complete design also considers user flow, flooring, and the possibility of using the same lane for different exercises.
The available space should allow the exercise to be performed without forcing the athlete to alter their technical movement to avoid obstacles.
Why a dedicated lane is needed
A dedicated lane makes gym management more orderly and limits interference with other training stations.
What criteria to use
Before defining the layout, it is useful to evaluate the number of users, the type of exercises, the frequency of use, and the characteristics of the equipment.
What requirements the space must have
The area designated for the sled push should be rectilinear, easily accessible, and kept free of equipment that could interfere with the path.
The floor must have uniform characteristics along the entire lane to avoid sudden variations in friction during the push.
Lateral spaces also play an important role because they allow the athlete to move without coming into contact with other equipment or other users.
Clear path
The presence of weights, benches, mobile racks, or other obstacles along the lane compromises the fluidity of the exercise and increases the risk of interference.
Accessibility
The area should be easily reachable without crossing particularly congested areas of the gym.
How to organize the lane
The layout must allow a natural progression of movement from the start to the final stop without forced changes of direction.
The lane should be wide enough to allow stable guidance of the sled even during exercises with different loads.
When the same area is used for multiple activities, it is advisable to organize paths that avoid crossing paths with other users.
How to define lane length
The operational length must be established considering the type of training planned, the sled model, and the manufacturer's instructions, avoiding configurations that force the movement to be interrupted prematurely.
Available lateral space
An adequate lateral margin improves safety and facilitates the simultaneous management of multiple stations in the same functional area.
How to configure the training area
Effective design allows the lane to be used for both the sled push and sled drag exercises, optimizing the available space.
It is useful to provide a designated area for loading the sled and for the orderly storage of weight plates and accessories without occupying the working path.
To complete the area, you can consult the section dedicated to gym accessories by choosing solutions compatible with the facility's layout.
Loading zone
Preparing the sled outside the lane prevents interruptions during training sessions.
Integration with other activities
The lane can be integrated into a larger functional area as long as clear and well-organized paths are maintained.
How to ensure safety and maintenance
Before each use, it is advisable to check that the lane is free of obstacles, that the load is positioned correctly, and that the sled shows no anomalies.
The training surface should also be kept clean to ensure consistent conditions of use.
A sports flooring compatible with the use of the sled helps limit wear on both the equipment and the floor.
Pre-workout checks
Check the condition of the sled, the fastening of the weight plates, the conditions of the lane, and the absence of foreign materials along the path.
Scheduled maintenance
Periodic checks make it possible to promptly identify any signs of wear on the sled and the working surface.
What design mistakes to avoid
One of the most frequent mistakes is allocating an area that is too short for the sled push or one that is simultaneously used as a passageway between different areas of the gym.
The presence of flooring changes along the lane can also alter the behavior of the sled and reduce the regularity of the exercise.
Neglecting the spaces designated for preparation and completion of the test makes the daily management of the area less efficient.
Shared paths
Crossing the sled push path with other exercises increases the risk of interference during busier sessions.
Non-uniform surfaces
Different materials along the lane can alter friction and influence the fluidity of movement.
FAQ
Can the same space be used for multiple exercises?
Yes, as long as the design allows the lane to be kept clear during the use of the sled and does not create interference with other activities.
Is it necessary to provide space for the return?
Yes, during the design phase it is advisable to also consider the area needed to stop the sled, reposition it, or start a new repetition safely.
Evaluating the project over time
A well-designed space facilitates the organization of activities, improves the user experience, and simplifies the maintenance of the functional area.
When evaluating the investment, it is useful to consider layout flexibility, flooring quality, ease of cleaning, the possibility of expanding the lane, and compatibility with future gym upgrades.
When applicable, it is advisable to consult the sled manufacturer's manual, the flooring instructions, and any references to relevant technical standards, always using the equipment according to the construction and maintenance instructions provided.
Elements to compare
Space organization, surface quality, simplicity of maintenance, and integration with the rest of the functional area represent important criteria in designing a lane dedicated to the sled push.
Thinking about future developments
A modular configuration makes it easy to adapt the area to an increase in the number of users, the introduction of new equipment, and the evolution of training programs.
Comments (0)