
Trolley
You have no items in your shopping cart

 Budgets
 Dumbers
 Discs
Discs
 Benches
 Racks and Rigs
 Weights Holders
 Isotonic machines
 Calisthenics
 Cardio
 Kettlebells
 Flooring
 Gym Set
 Accessories
 Combat
 ARTI MARZIALI
 CONTAINER GYM
 Tug-Of-War
 Used Gym Equipment
 PILATES MACCHINARI
 GINNASTICA ARTISTICA
 CAMPI DA PADEL
 Prodotti in Pronta Consegna
 Informazioni
 IRONMAN
 Gift Card
- Donatif
- General information
- 0 I like it
- 26 Views
- 0 comments
- gym flooring, safety flooring, gym safety, shock-absorbing materials
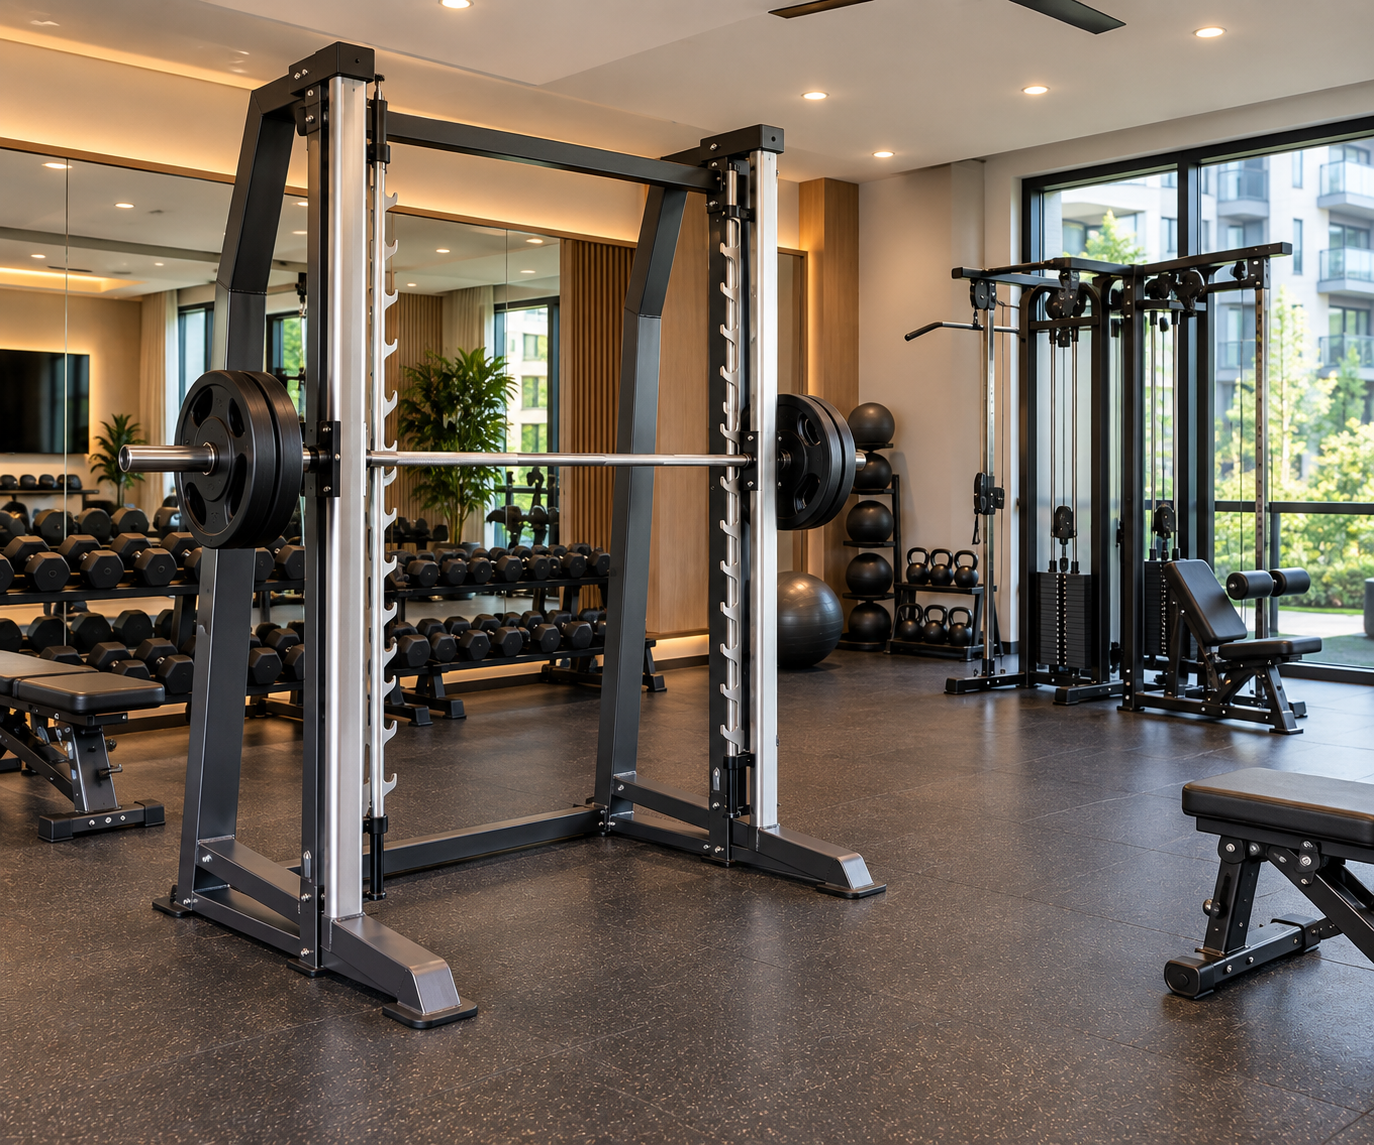
How to design a residential building gym: practical guide for spaces, layout and equipment
Designing a residential building gym means creating a space dedicated to physical activity that is functional, easy to manage and compatible with the building's characteristics. Effective design must consider room dimensions, user type, equipment organization, noise management and routine maintenance.
The operational response consists of starting from the analysis of available space, defining the maximum number of simultaneous users, and selecting exclusively the equipment truly consistent with the intended use. Layout, flooring and pathways must be designed before purchasing machines to avoid more complex subsequent interventions.
This guide proposes verifiable criteria for designing a residential building gym without overlapping with the in-depth studies dedicated to equipment selection, noise reduction or facility management.
- Quick answer
- What requirements must the space have?
- How to organize space and layout
- How to configure the gym
- Safety and maintenance
- Design errors to avoid
- How to plan the investment
- FAQ
How to design a residential building gym?
Design should start with evaluating the characteristics of the environment, the number of expected users and the activities that will be carried out.
Subsequently, it is advisable to develop a layout that promotes circulation, identifies areas dedicated to different exercises, and allows equipment installation in compliance with the manufacturers' instructions.
Accurate preliminary design facilitates the future management of the gym and allows investment optimization.
What is the first objective?
To create a functional space, easily usable and simple to maintain over time.
What elements to analyze?
Room dimensions, accessibility, systems, ventilation, lighting, pathways and maximum number of simultaneous users.
What requirements must the space have?
The space should allow a rational distribution of equipment and guarantee easy usage pathways.
Before design, it is useful to verify available height, position of systems, ventilation possibilities, natural or artificial lighting and ease of access to the rooms.
Even the choice of sports flooring must be consistent with the planned activities and the technical specifications of the installed equipment.
Dimension evaluation
The arrangement of machines must respect the spaces necessary for use, maintenance and user passage.
Systems and utilities
Lighting, air exchange and power supply must be verified during the design phase.
How to organize space and layout?
The layout should divide the environment into functional areas, avoiding interference between different types of exercises.
It is advisable to separate the cardio zone, the area dedicated to weight exercises and any spaces for bodyweight exercises, maintaining free pathways between equipment.
The arrangement must also facilitate machine maintenance and allow simple access management.
Pathway organization
Passageways must be kept clear and allow smooth circulation of users inside the gym.
Area subdivision
Each area should be designed according to planned activities, avoiding overlaps between different stations.
How to correctly configure the gym?
Configuration depends on room dimensions and the type of use intended by residents.
In many cases, it is preferable to choose a balanced equipment set consisting of cardio equipment, a selection of multi-function machines and a limited area dedicated to free weights, avoiding oversizing.
Equipment selection should always be consistent with the overall gym project.
Equipment selection
Each machine should be evaluated considering dimensions, frequency of use, maintenance and compatibility with available space.
Expansion possibilities
A flexible layout facilitates the addition of new equipment without radically modifying the environment's organization.
How to manage safety and maintenance?
A residential building gym should include a schedule for periodic checks of equipment and surfaces.
Routine maintenance operations must follow the instructions given in the manufacturers' manuals and include checks on fastenings, stability and the condition of wear-prone components.
It is also advisable to keep the technical documentation of installed equipment available.
Scheduled checks
Regular planning of checks facilitates the timely identification of any anomalies.
Environment cleaning
Proper maintenance also includes cleaning surfaces, flooring and equipment according to manufacturers' instructions.
What design errors to avoid?
One of the most frequent errors consists of completely filling the room with equipment without considering pathways and spaces necessary for use.
Another critical issue concerns choosing machines that are inconsistent with the users' profile or available dimensions.
It is also advisable to avoid neglecting aspects related to future maintenance and the management of noise and vibrations.
Non-functional layout
An unbalanced distribution can limit the gym's usability and make daily management more complex.
Unplanned purchases
Equipment should be selected only after completing the design of the entire environment.
How to plan the investment?
Before building a residential building gym, it is advisable to prepare a plan that includes setup works, systems, gym accessories, flooring, maintenance and scheduled equipment replacement.
Machine selection should be carried out by comparing construction quality, maintenance simplicity and spare parts availability. To explore the different categories available, you can consult the section dedicated to gym equipment and evaluate the solutions best suited to the project.
Gradual planning also allows expanding the equipment over time while maintaining a balance between costs, available space and actual gym use.
Budget programming
The financial plan should include initial costs, maintenance, potential replacements and resources dedicated to future updates.
Supplier selection
In addition to price, it is advisable to compare technical assistance, documentation, spare parts availability and post-sales support.
FAQ
How much equipment should be included in a residential building gym?
It depends on available surface area, number of users and type of expected use. A balanced equipment set is generally preferable to a high number of machines.
Is it better to design the layout first or purchase the equipment?
The layout should be defined before purchases to verify compatibility, dimensions and operational pathways.
How to facilitate gym maintenance?
Leaving sufficient space around equipment, keeping technical documentation and scheduling periodic checks helps simplify facility management.
What sources to consult during design?
For technical aspects, it is advisable to refer to manufacturers' manuals, equipment documentation and any applicable standards declared by manufacturers. For property interventions, it is also advisable to check applicable building and condominium regulations. The setup of this content follows an answer-first structure with verifiable criteria, consistent with the brief provided.
Comments (0)