
Trolley
You have no items in your shopping cart

 Budgets
 Dumbers
 Discs
 Benches
 Racks and Rigs
 Weights Holders
 Isotonic machines
 Calisthenics
 Cardio
 Kettlebells
 Flooring
 Gym Set
 Accessories
 Combat
 ARTI MARZIALI
 CONTAINER GYM
 Tug-Of-War
 Used Gym Equipment
 PILATES MACCHINARI
 GINNASTICA ARTISTICA
 CAMPI DA PADEL
 Prodotti in Pronta Consegna
 Informazioni
 IRONMAN
 Gift Card
- Donatif
- General information
- 0 I like it
- 167 Views
- 0 comments
- gym flooring, safety flooring, gym safety, shock-absorbing materials
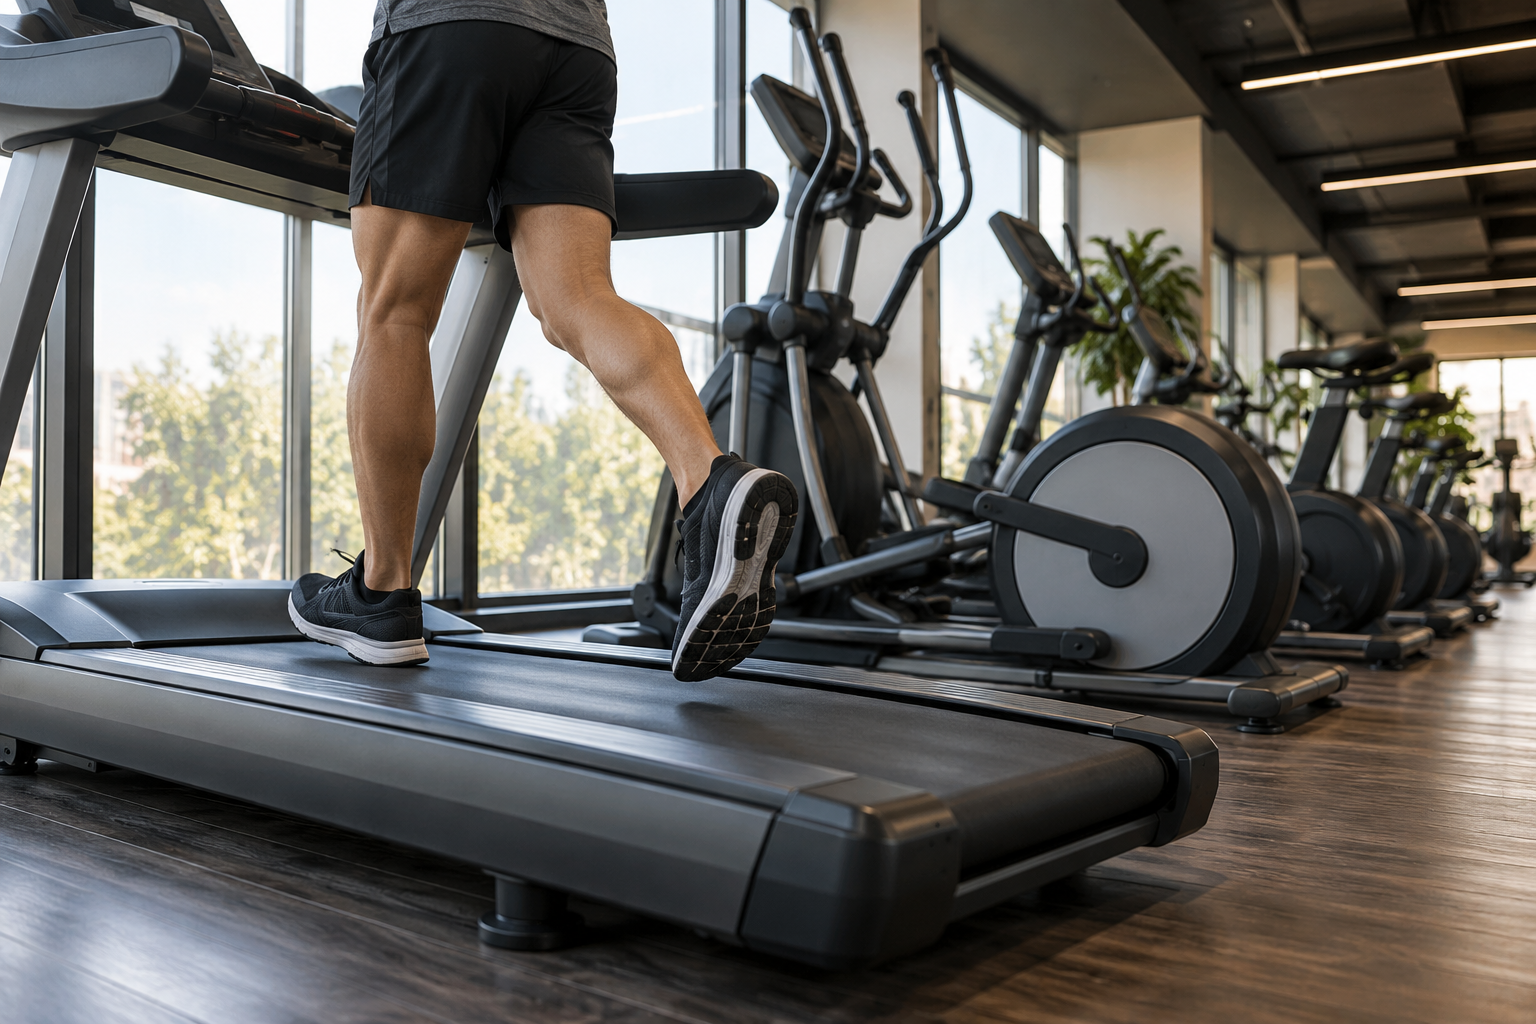
Cardio Area in the Gym: Integrating Machines into the Shared Space
In a gym that hosts weights, classes, and functional activities, the cardio area must find a balance with the rest of the room. Placing a few machines along a wall may seem simple, but access, noise, and movement from nearby areas can make the setup impractical.
To understand how to organize a cardio area in the gym, it is therefore necessary to reason about the relationships between activities. The project involves a portion of shared space: it is not enough to optimize the alignment of the machines if reaching them requires crossing other workstations.
This guide proposes criteria for delimiting the area, choosing configurations, and evaluating interference. Operational measures, connections, and building conditions must be verified on the actual machines and with the figures competent for the project.
Imagine a cardio area next to the dumbbell area. With an empty room, the distance may seem wide, while during a class, multiple people simultaneously look for weights and a free workstation. In this scenario, it is best to observe where they stop and which objects are placed on the ground before deciding whether to change the orientation of the machines or move the pathway.
A second case is an area close to the class entrance. Access can be concentrated in a few minutes and occupy space that normally appears free. The project should consider this condition, not just the average usage. Even a simple simulation with staff helps identify the conflict, as long as the solutions are then checked against relevant measurements and requirements.
These examples show why the operational inspection and the drawing must be read together. The first highlights behaviors and interference; the second allows checking whether a modification maintains the necessary spaces.
- Identify the role of the area
- Choose the location
- Compose a compact equipment set
- Design the operational area
- Connections and environmental conditions
- Manage a shared space
- Test and update the layout
Identify the role of the area
Essential service or specialized area
Describe which activities the area must support: warm-ups, aerobic sessions, or program integration. An essential equipment set may be appropriate if needs are limited, but it must offer truly usable workstations. The number of machines alone does not demonstrate the capacity of the service.
Gather requests from instructors and observe user habits. An area used mostly before classes can have very concentrated peaks; an area dedicated to autonomous sessions can be occupied longer. The layout must respond to the anticipated behavior, not just the available surface area.
Boundaries with other activities
Identify what happens around the area: handling dumbbells, exercises with wide trajectories, passageways to the locker rooms, or access to a fitness studio. Interference can be temporary and appear only when multiple activities take place together.
Draw these flows before choosing the final position. A pathway that seems clear in an empty room can be occupied by someone waiting for a bench or preparing an exercise. Observing a crowded time slot helps recognize the operational boundaries of adjacent areas.
Choose the location
Visibility and orientation
A recognizable position helps users find the machines and staff observe the area. However, also consider the direction of access to each model: getting on or off should not force crossing a heavily frequented path or getting close to an incompatible activity.
Orientation must take into account console legibility and glare. A row in front of a glass window may have different conditions throughout the day. Before fixing the layout, check light and visibility during the hours when the area will be used most.
Walls, columns, and passageways
Doors, columns, and radiators can reduce usable space even when the total area seems sufficient. Plot obstacles on a floor plan and use the measurements of the actual models. A niche suitable for the frame may not allow the required access or maintenance.
Avoid using a passageway as the operational space of a machine. Distances and free areas must derive from instructions and requirements applicable to the room. When necessary, the designer verifies the integration of the area with accessibility and building conditions.
Compose a compact equipment set
Select functions
If space is limited, compare categories based on demand rather than trying to fit them all in. Treadmills, bikes, ellipticals, and rowers require different areas and access modes. Also consider how much staff is needed to introduce users to a less familiar machine.
A compact model is not automatically the best choice. The running surface, adjustments, and comfort must remain consistent with intended users. Reducing dimensions should not eliminate the possibility of moving and using controls with control.
Number and simultaneity
Estimate how many people could occupy the area at the same time and how long sessions last. If a single machine represents a highly requested category, evaluate how to manage queues and any potential downtime. However, do not fill every remaining space with a workstation that reduces circulation.
The cardio equipment can be compared by functions and dimensions. For the layout, use the spec sheets of the selected models and ask for confirmation of configurations, avoiding designing on approximate images or measurements taken from the catalog.
Design the operational area
Dynamic footprint
For each machine, distinguish between the surface occupied by the frame and the area required for movement, mounting, dismounting, and assistance. Some parts may change position during exercise. Check the manufacturer's instructions before placing two workstations close together or near a wall.
Simulate access with people entering and leaving the area, without putting machines into motion that are not yet correctly installed. A path test can show where a person needs to stop or turn around. Observations complete the drawing, but do not replace the required measurements.
Contact with the weight area
Keep paths where loads are transported separate from machine access paths. A person stepping off a treadmill should not find themselves where others are preparing dumbbells or moving equipment. Also consider cleanup at the end of sets.
Visual boundaries can make areas more legible, but a line on the floor does not solve a space conflict. If activities overlap, modify the layout or organization. Any barriers must be evaluated so they do not create new obstacles.
Connections and environmental conditions
Electricity and devices
The position of outlets must be compared with the specifications of each machine. A qualified professional evaluates the system and connections when necessary. Avoid cables across passageways and do not consider an extension cord an automatic solution for a position far from power supply.
Screens or other devices must also be placed without interfering with use and assistance. Before installing them, check supports, viewing angles, and maintenance. Entertainment should not make it difficult to locate essential controls or communicate with staff.
Noise, air, and light
Evaluate the relationship between cardio area noise and nearby activities that require listening or concentration. Consider the actual conditions of moving machines. If there are transmission issues to adjacent rooms, a dedicated acoustic evaluation may be necessary.
Ventilation and lighting must be consistent with the environment and use. Do not place a machine just because it is near a window without checking glare, access, and room conditions. Any plant engineering modifications must be coordinated with competent figures.
Manage a shared space
Simple instructions and rules
Make the purpose of the area and the channel to ask for help recognizable. Anyone using a machine for the first time must be able to receive guidance on starting, adjustments, and stopping the specific model. Comprehensible signage complements the presence of the instructor.
If the area is used for warm-ups before classes, communicate how to organize user rotation without occupying passageways. Any duration rules must derive from observed needs and be explained consistently. The goal is to distribute access, not create difficult procedures to apply.
Cleaning and materials
Establish where to keep products and how to use them according to manufacturer instructions. A container or cleaning station must not occupy space needed by the machine or pathway. Placement must be tested during use, not just on the floor plan.
Define who performs cleaning and checks and who reports an anomaly. A shared area may have multiple referents: make explicit who takes charge of the problem. If a machine must be stopped, communicate its status so it is not accidentally reused.
Test and update the layout
Verification in realistic conditions
Before approving the final layout, observe access and exit under conditions representative of the room. Include cleaning staff and instructors from nearby areas. Each can identify different interference, such as an unreachable door or a pathway that narrows during a class.
Note the problem and its position and evaluate the modification against technical requirements. Do not move a connected or heavy machine without following instructions. If the model changes, repeat measurements and connection checks rather than assuming the new unit is equivalent.
Expand without congestion
After opening, gather observations on wait times, unused workstations, and pathways. If expansion is needed, compare the purchase with organizational alternatives and update the project. An additional machine can worsen service if it makes assistance and circulation difficult.
Keep the updated drawing and the reasons for decisions. When programs or equipment change in nearby areas, check operational boundaries again. The cardio area remains functional when evaluated as part of the gym and not as an independent row of machines.
Comments (0)