
Trolley
You have no items in your shopping cart

 Budgets
 Dumbers
 Discs
Discs
 Benches
 Racks and Rigs
 Weights Holders
 Isotonic machines
 Calisthenics
 Cardio
 Kettlebells
 Flooring
 Gym Set
 Accessories
 Combat
 ARTI MARZIALI
 CONTAINER GYM
 Tug-Of-War
 Used Gym Equipment
 PILATES MACCHINARI
 GINNASTICA ARTISTICA
 CAMPI DA PADEL
 Prodotti in Pronta Consegna
 Informazioni
 IRONMAN
 Gift Card
- Donatif
- General information
- 0 I like it
- 40 Views
- 0 comments
- gym flooring, safety flooring, gym safety, shock-absorbing materials
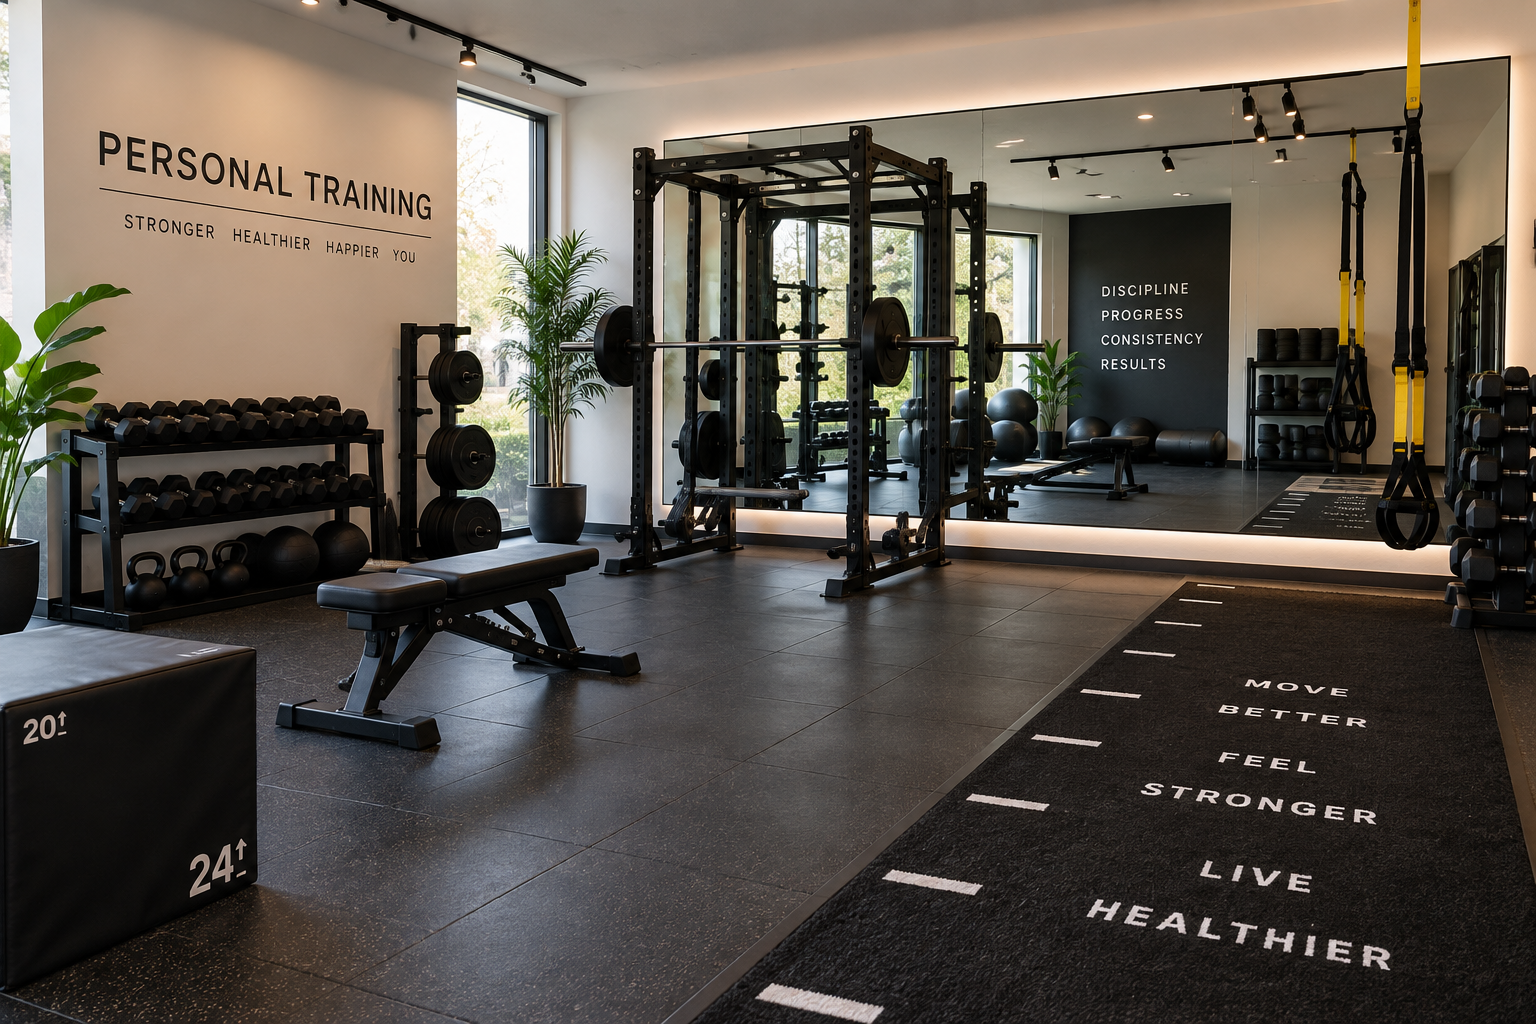
How to set up a personal trainer studio: complete guide to designing a professional space
Setting up a personal trainer studio means designing an environment where every element supports the professional's work and the client's experience. Unlike a traditional gym, a PT studio is organized for individual or small group workouts, prioritizing functionality, equipment quality and the optimization of available space.
Design should start with an analysis of the services offered, the number of clients that can be managed simultaneously, and the training methodologies used. Only after this phase is it possible to select the equipment, define the layout and plan investments consistently with the business model.
A well-organized studio facilitates daily work, improves the perception of the service and makes it easy to adapt spaces to the evolution of the professional activity. Preventive planning therefore represents one of the most important aspects of the entire project.
- What requirements must a PT studio have?
- How to organize the layout
- What equipment to choose
- Recommended configuration table
- Management, safety and maintenance
- How to optimize spaces
- Design errors to avoid
- How to plan the investment
What requirements must a personal trainer studio have?
A personal trainer studio should be designed based on the activities actually carried out. Space configuration changes according to client type, workout goals and the methodology used by the professional.
Key requirements include an orderly distribution of environments, sufficient surfaces to perform planned exercises, areas dedicated to equipment storage and pathways that allow fluid movements during sessions.
It is also advisable to develop a modular configuration that makes it possible to update technical equipment without completely modifying the studio layout.
Why define the target audience?
Knowing the client profile allows you to design a space truly consistent with the service offered and the training methodologies adopted.
Why start from services?
The proposed activities determine the choice of equipment, space distribution and the operational organization of the studio.
How to organize the studio layout?
The layout should allow the personal trainer to supervise each client without obstacles and easily use all available equipment. Operational areas must be easily accessible and free of elements that restrict movement.
It is useful to provide a main area dedicated to workouts, a space for accessories, a welcoming area and simple internal pathways that improve the structure's organization.
An orderly design also makes it easier to introduce new equipment or adapt the space to different training programs.
Why design free pathways?
Rational distribution facilitates the movements of both the professional and the client during all phases of the session.
Why choose a modular layout?
A flexible configuration allows you to easily modify the room layout based on business evolution.
What equipment to choose?
The equipment should favor versatile tools that allow numerous exercises to be performed while occupying limited space. This approach makes it possible to offer different training programs without unnecessarily cluttering the studio.
Frequently used categories include dumbbells, multi-function racks, adjustable benches, barbells, kettlebells, resistance bands and functional training accessories. The final choice should always be made based on the services actually offered.
Before purchasing, it is advisable to compare technical specifications from manufacturers, verifying dimensions, installation methods, compatibility and maintenance requirements.
Why favor multi-function equipment?
Versatile equipment allows you to expand training possibilities while keeping the operational space free.
Why check compatibility?
Compatible equipment facilitates studio organization and allows future expansions with greater simplicity.
Recommended configuration table
The following table summarizes the main elements normally found in a personal trainer studio.
| Element | Function | Selection criterion |
|---|---|---|
| Training area | Individual sessions | Freedom of movement |
| Multi-function rack | Multi-joint exercises | Versatility |
| Dumbbells | Strength training | Load progression |
| Benches | Support exercises | Stability |
| Accessories | Exercise variety | Storage ease |
| flooring | Activity support | Compatibility with training type |
This configuration constitutes a reference baseline that should be adapted to the studio's dimensions and the services actually proposed.
Technical information provided by manufacturers represents the main reference for verifying installation and maintenance procedures.
Why consult manuals?
Technical documentation contains useful indications for installation, use and maintenance of equipment.
Why plan for expansion?
A modularly designed studio makes it easier to integrate new equipment while maintaining order and functionality.
How to manage safety and maintenance?
Effective management includes periodic equipment checks, scheduled environmental cleaning and constant verification of operational surfaces. All operations should be performed following the instructions provided in manufacturer manuals.
Technical flooring, storage systems and accessories should also be inspected regularly to maintain high quality in the training space.
Recording key maintenance activities facilitates intervention planning and helps preserve studio functionality over time.
What checks to perform?
It is advisable to periodically check equipment, surfaces, fixtures and the organization of operational areas.
Why schedule maintenance?
Constant maintenance helps keep the facility efficient and improves the daily management of the studio.
How to optimize a small space?
A small studio requires even more careful design. It is preferable to choose equipment that can be used for multiple exercises and provide vertical or integrated storage systems that reduce footprint.
Organizing the layout to keep the central area clear facilitates workouts and allows rapid adaptation of the space to different programs.
An essential but well-studied configuration is often more functional than a very large setup that restricts movement.
Why manage storage carefully?
Efficient organization keeps operational space free and simplifies session preparation.
Why avoid unnecessary clutter?
Leaving space for movement improves training quality and facilitates the personal trainer's work.
What design errors to avoid?
One of the most frequent errors consists of purchasing numerous pieces of equipment without defining a coherent studio configuration. This approach reduces space functionality and makes managing sessions more difficult.
It is also advisable to avoid unintuitive pathways, areas without storage systems, and layouts that do not allow future updates of technical equipment.
Neglecting scheduled maintenance can also compromise the quality of the work environment and the operational continuity of the studio.
Does more equipment always improve the studio?
No. A targeted selection consistent with the working method is generally more effective than a large but poorly organized setup.
Why design before purchasing?
Initial planning allows you to optimize investments, organization and future growth potential.
How to plan the investment?
A personal trainer studio should be designed considering activities performed, available space and service evolution potential. Careful planning allows you to develop a functional environment that is easily manageable and adaptable over time.
Carefully evaluating personal trainer studio layout, multi-function equipment, space organization and equipment compatibility allows you to create a project consistent with professional goals.
To complete a versatile studio, it can be useful to integrate a professional dumbbell set compatible with the planned layout, maintaining order, flexibility and future expansion possibilities.
Comments (0)