
Trolley
You have no items in your shopping cart

 Budgets
 Dumbers
 Discs
Discs
 Benches
 Racks and Rigs
 Weights Holders
 Isotonic machines
 Calisthenics
 Cardio
 Kettlebells
 Flooring
 Gym Set
 Accessories
 Combat
 ARTI MARZIALI
 CONTAINER GYM
 Tug-Of-War
 Used Gym Equipment
 PILATES MACCHINARI
 GINNASTICA ARTISTICA
 CAMPI DA PADEL
 Prodotti in Pronta Consegna
 Informazioni
 IRONMAN
 Gift Card
- Donatif
- General information
- 0 I like it
- 9 Views
- 0 comments
- gym flooring, safety flooring, gym safety, shock-absorbing materials
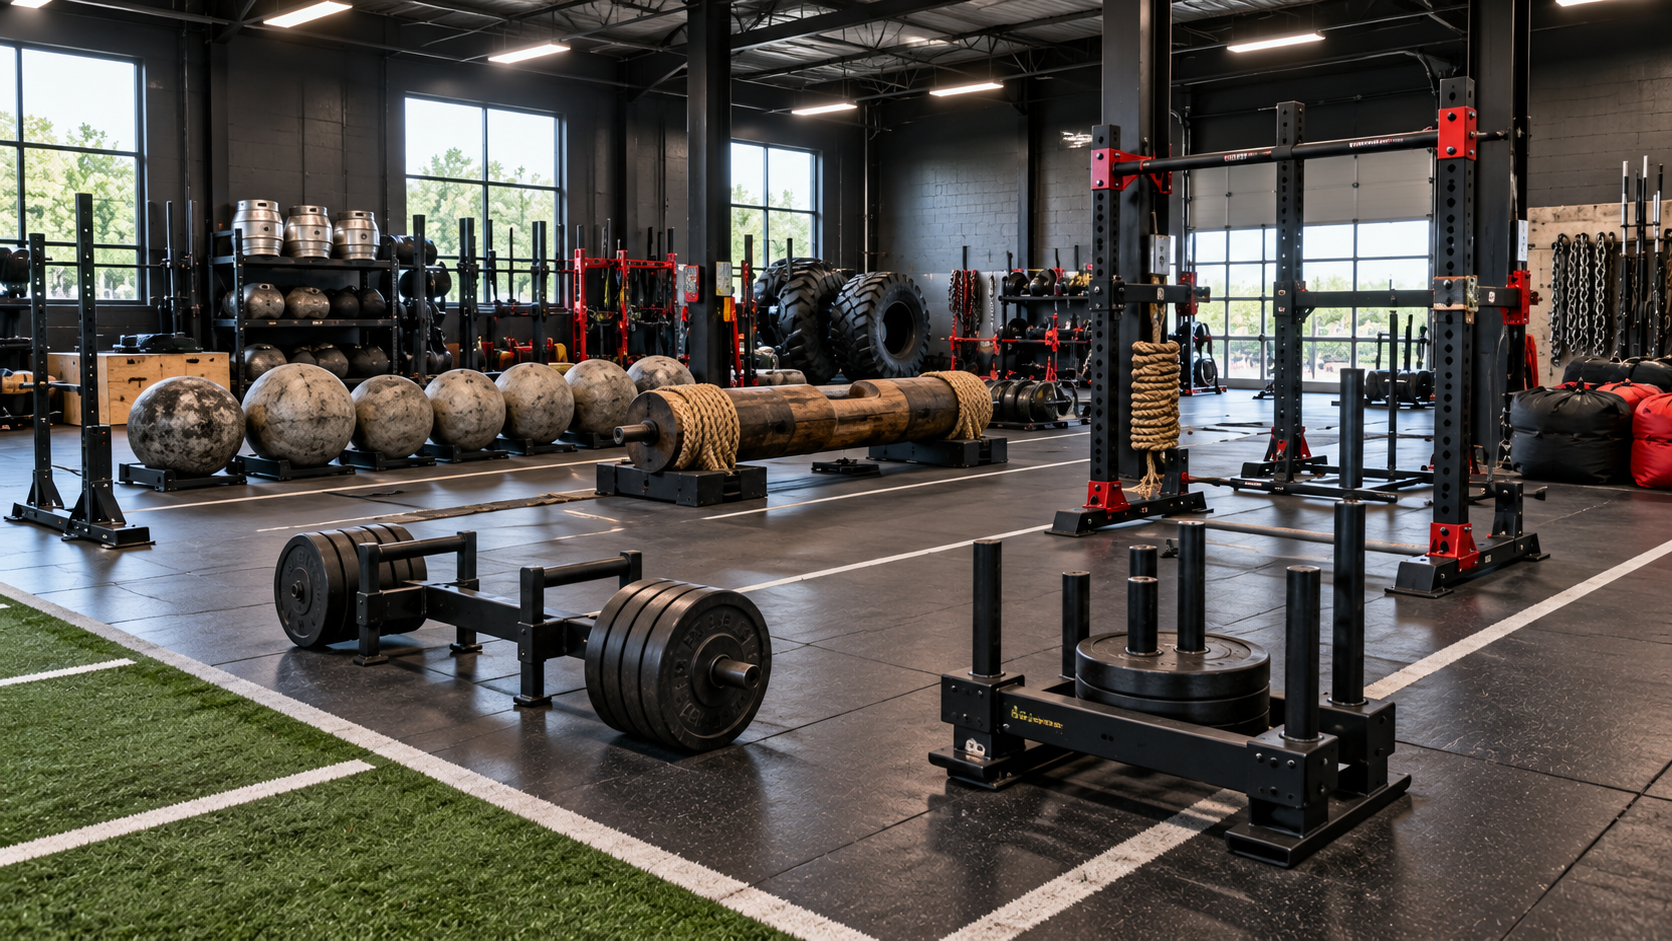
How to set up a strongman area: design, layout, and configuration
A strongman area requires a dedicated space designed to accommodate large equipment, dynamic exercises, and carrying events under safe and continuous operational conditions. The organization of the space must allow for the execution of various events without interference between athletes and keep equipment storage areas easily accessible.
Unlike a traditional weight room, a strongman zone must be developed starting from workflows, the type of exercises, and the ability to quickly modify the configuration according to training sessions. Careful design improves facility efficiency and facilitates daily management.
This guide illustrates the main criteria for designing a professional strongman area, with particular attention to layout, space configuration, equipment organization, and operational safety.
- Quick answer
- Space requirements
- Space and layout
- Area configuration
- Safety and maintenance
- Design errors
- FAQ
- Planning the investment
How to set up a strongman area?
To create an area dedicated to strongman, it is necessary to design training paths, storage zones, areas dedicated to static and dynamic exercises, and flooring compatible with the intended use. The configuration must be defined based on the available space, the number of users, and the equipment that will be used.
Design should begin with a complete floor plan identifying paths, operational areas, and safety spaces.
For specific requirements of individual pieces of equipment, it is advisable to consult technical manuals and manufacturer documentation.
Design objective
Create an orderly, modular, and easily manageable space that allows for complete workouts without interference.
Preliminary analysis
Number of athletes, planned exercises, usage methods, and potential for expansion represent the main elements to evaluate.
What requirements must the space have?
The space should guarantee continuous paths for carrying events, surfaces free of obstacles, and dedicated storage areas.
farmer walk, carries, and dynamic movements require careful route planning.
Lighting, ventilation, and accessibility complete the functional requirements of the facility.
Training paths
Paths must always remain clear and clearly identifiable.
Support areas
Storage, preparation, and recovery should be separated from operational lanes.
How to organize space and layout?
The layout should distinguish areas dedicated to dynamic movements from those used for static exercises, reducing user interference.
Frequently used equipment should be positioned near their respective operational areas.
A modular configuration facilitates future modifications and optimizes space management.
Flow management
Paths must allow for fluid and safe movements during all phases of training.
Modular configuration
A flexible distribution allows the area to be quickly adapted to different programs.
How to configure the strongman area?
The configuration should provide a clear distinction between the technical zone, equipment storage, and areas dedicated to athletic preparation.
Storage must allow for quick retrieval of tools without occupying the main paths.
To complete the project, it is possible to integrate the structure with dedicated strongman equipment.
Storage organization
Every piece of equipment should have a defined position to improve order and maintenance.
Accessibility
Equipment must be easily reachable without obstructing activities.
How to ensure safety and maintenance?
Safety depends on periodic checks, scheduled maintenance, and proper space organization.
Every piece of equipment should be used following the manufacturer's instructions.
flooring and support surfaces must be inspected regularly.
Periodic checks
Verify equipment stability, flooring conditions, and general order.
Maintenance log
Documenting interventions facilitates the scheduling of subsequent inspections.
What errors should be avoided?
Among the most frequent errors are unplanned paths, disordered storage, overlapping of operational areas, and the absence of a preliminary floor plan.
Even a random distribution of equipment can reduce training efficiency.
Improvised layout
Preventive design avoids costly modifications and improves space utilization.
Inefficient storage
Unorganized storage slows down work and increases interference.
Frequently asked questions
Is a dedicated space needed?
Yes, a specific zone facilitates organization, safety, and continuity of activities.
Is specific flooring necessary?
The choice depends on the characteristics of the equipment and manufacturer instructions.
Is a modular configuration useful?
Yes, it makes it easier to adapt the facility to different training programs.
How to plan the investment?
The design of a strongman area should consider layout, expansion potential, maintenance, space organization, and equipment life cycle. Preparing a technical specification document with a floor plan, equipment list, flooring requirements, and installation methods allows for comparing different solutions using objective and verifiable criteria and creating an efficient structure in the long term.
Comments (0)