
Trolley
You have no items in your shopping cart

 Budgets
 Dumbers
 Discs
Discs
 Benches
 Racks and Rigs
 Weights Holders
 Isotonic machines
 Calisthenics
 Cardio
 Kettlebells
 Flooring
 Gym Set
 Accessories
 Combat
 ARTI MARZIALI
 CONTAINER GYM
 Tug-Of-War
 Used Gym Equipment
 PILATES MACCHINARI
 GINNASTICA ARTISTICA
 CAMPI DA PADEL
 Prodotti in Pronta Consegna
 Informazioni
 IRONMAN
 Gift Card
- Donatif
- General information
- 0 I like it
- 2 Views
- 0 comments
- gym flooring, safety flooring, gym safety, shock-absorbing materials
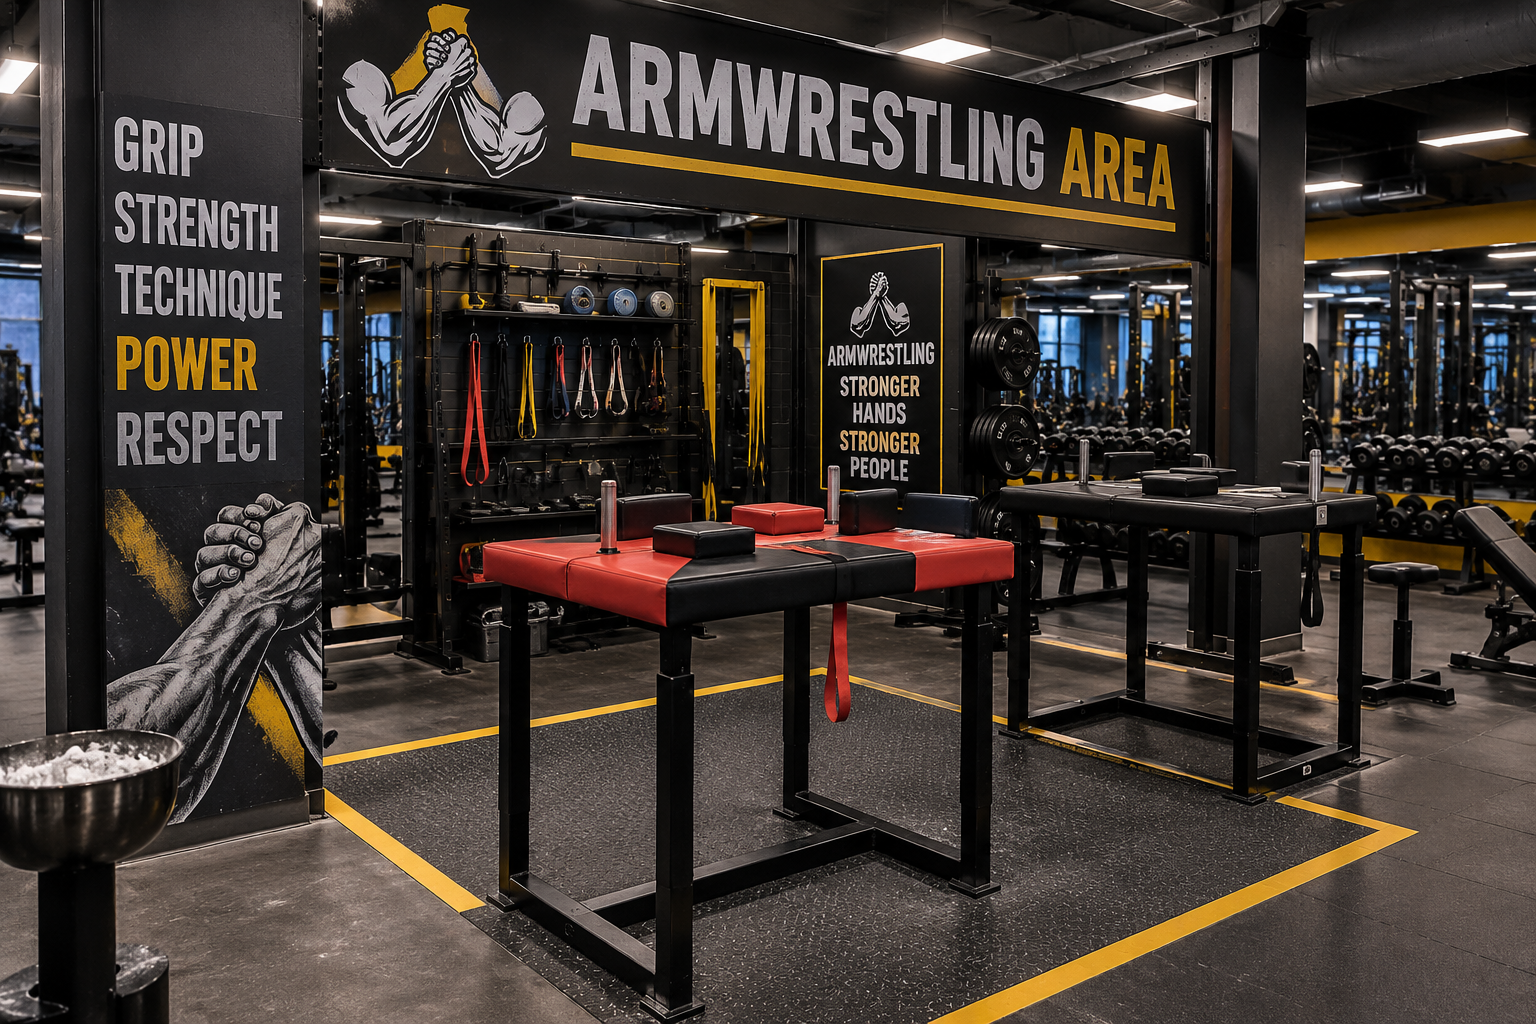
How to set up an armwrestling area: layout, space and configuration
An area dedicated to armwrestling must be designed to allow technical training, athletic preparation and, when applicable, demonstrations or competitions in a functional and safe environment. The space configuration does not depend only on the armwrestling table but on the overall organization of the area, flow management and the arrangement of support equipment.
Effective planning allows athletes to alternate technical work at the table, specific exercises and recovery without creating interference between different activities. This approach improves training quality and facilitates the work of instructors and trainers.
This guide proposes verifiable criteria for organizing a professional armwrestling area, focusing on layout, configuration and operational aspects without overlapping with the in-depth insights dedicated to choosing the table or the rules of the discipline.
- Quick answer
- What requirements must the space have?
- How to organize space and layout?
- How to configure the armwrestling area?
- Safety and maintenance
- Design errors to avoid
- FAQ
- How to plan an effective investment?
How do you set up an armwrestling area?
An area dedicated to armwrestling should include a central zone intended for the table, free spaces for athlete movement, an area for physical preparation and paths that allow working without interference. The configuration must be defined based on the available space, the number of users and the destination of the facility.
Before setup, it is advisable to develop a floor plan with the position of the table, support equipment and main paths.
For any competitions or official events, it is appropriate to check the regulations of the reference federation and applicable technical specifications.
Design objective
The objective consists in creating a space that favors technical training, safety and operational continuity during sessions.
Preliminary analysis
Room dimensions, number of athletes, usage methods and expansion possibilities represent the main elements to evaluate.
What requirements must the space have?
The area should offer sufficient free surface around the table, flooring appropriate for the activity performed and organization that facilitates athletes' movements.
Uniform lighting, ventilation and obstacle-free paths contribute to the functionality of the facility.
Spaces intended for recovery and accessory storage should also be integrated into the design.
Room characteristics
Environment shape, usable height and the presence of columns or other structural constraints must be considered before final configuration.
Support areas
Storage, instructor zone and spaces for athletes should be easily accessible without interfering with the training table.
How to organize space and layout?
The table should occupy the central position of the operating area, leaving sufficient space for referees, coaches and athletes during technical sessions.
Areas dedicated to physical preparation and complementary exercises should be separated from the main zone to avoid overlaps.
Paths must allow simple and continuous access without crossing the workstation.
Flow management
Entrance, exit and movements between different workstations should follow intuitive and orderly paths.
Activity control
The arrangement should allow instructors to easily observe the entire technical area.
How to configure the armwrestling area?
The configuration must provide a clear distinction between the technical zone, athletic preparation and support areas. The table constitutes the central point of the project while other equipment must be organized according to the needs of the athletes.
The choice of table and accessories should be consistent with the destination of the structure, whether dedicated to training or to demonstrations or competitions.
For the realization of the technical area, it is possible to integrate the project with an armwrestling table and specific accessories for the discipline.
Table positioning
The table should be placed so as to guarantee freedom of movement on all sides and easy supervision of activities.
Accessory distribution
Accessories should be easily reachable without occupying main paths or limiting the area's operability.
How to ensure safety and maintenance?
Safety depends on the correct installation of equipment, periodic control of table stability and verification of support surfaces.
Scheduled maintenance contributes to maintaining the correct functioning of the area and reducing the risk of activity interruptions.
Control operations should be documented through internal facility procedures.
Periodic checks
Verifications should include the table, pads, fastening systems, flooring and accessories present in the area.
Routine maintenance
Following the manufacturer's instructions facilitates equipment preservation and prolongs its lifespan.
What design errors should be avoided?
Among the most frequent errors are insufficient spaces around the table, paths crossing the technical zone, random distribution of accessories and the absence of a preliminary floor plan.
Concentrating all activities in the same area can also limit training efficiency and operational safety.
Preventive design allows avoiding costly modifications and makes future facility organization simpler.
Insufficient space
Excessively reducing the operating area limits athlete movements and makes session management less convenient.
Unorganized layout
A random arrangement of equipment makes athletic preparation more difficult and increases interference between different activities.
Frequently asked questions
Is it enough to install just the table?
No. A functional area should also include spaces dedicated to physical preparation, access paths and support accessories.
Is the training area the same as the competition one?
For official events, it is necessary to check the provisions of the competent federation and prepare the configuration required by the applicable regulation.
Is it advisable to design a modular space?
A flexible configuration facilitates adapting the area to different work groups and future facility needs.
How to plan an effective investment?
The setup of an armwrestling area should be approached as a complete project that includes space, equipment, paths and maintenance. Evaluating modularity, technical assistance, spare parts availability and expansion possibilities helps preserve investment value over time.
To compare different solutions, it is advisable to prepare a technical specification document with floor plans, area configuration, equipment list and installation methods. This approach allows evaluating proposals using objective and verifiable criteria.
An area dedicated to armwrestling designed with care offers greater operational continuity, facilitates the work of athletes and technicians and makes the structure ready to welcome specialized training and demonstration activities in an organized manner.
Comments (0)