
Trolley
You have no items in your shopping cart

 Budgets
 Dumbers
 Discs
Discs
 Benches
 Racks and Rigs
 Weights Holders
 Isotonic machines
 Calisthenics
 Cardio
 Kettlebells
 Flooring
 Gym Set
 Accessories
 Combat
 ARTI MARZIALI
 CONTAINER GYM
 Tug-Of-War
 Used Gym Equipment
 PILATES MACCHINARI
 GINNASTICA ARTISTICA
 CAMPI DA PADEL
 Prodotti in Pronta Consegna
 Informazioni
 IRONMAN
 Gift Card
- Donatif
- General information
- 0 I like it
- 42 Views
- 0 comments
- gym flooring, safety flooring, gym safety, shock-absorbing materials
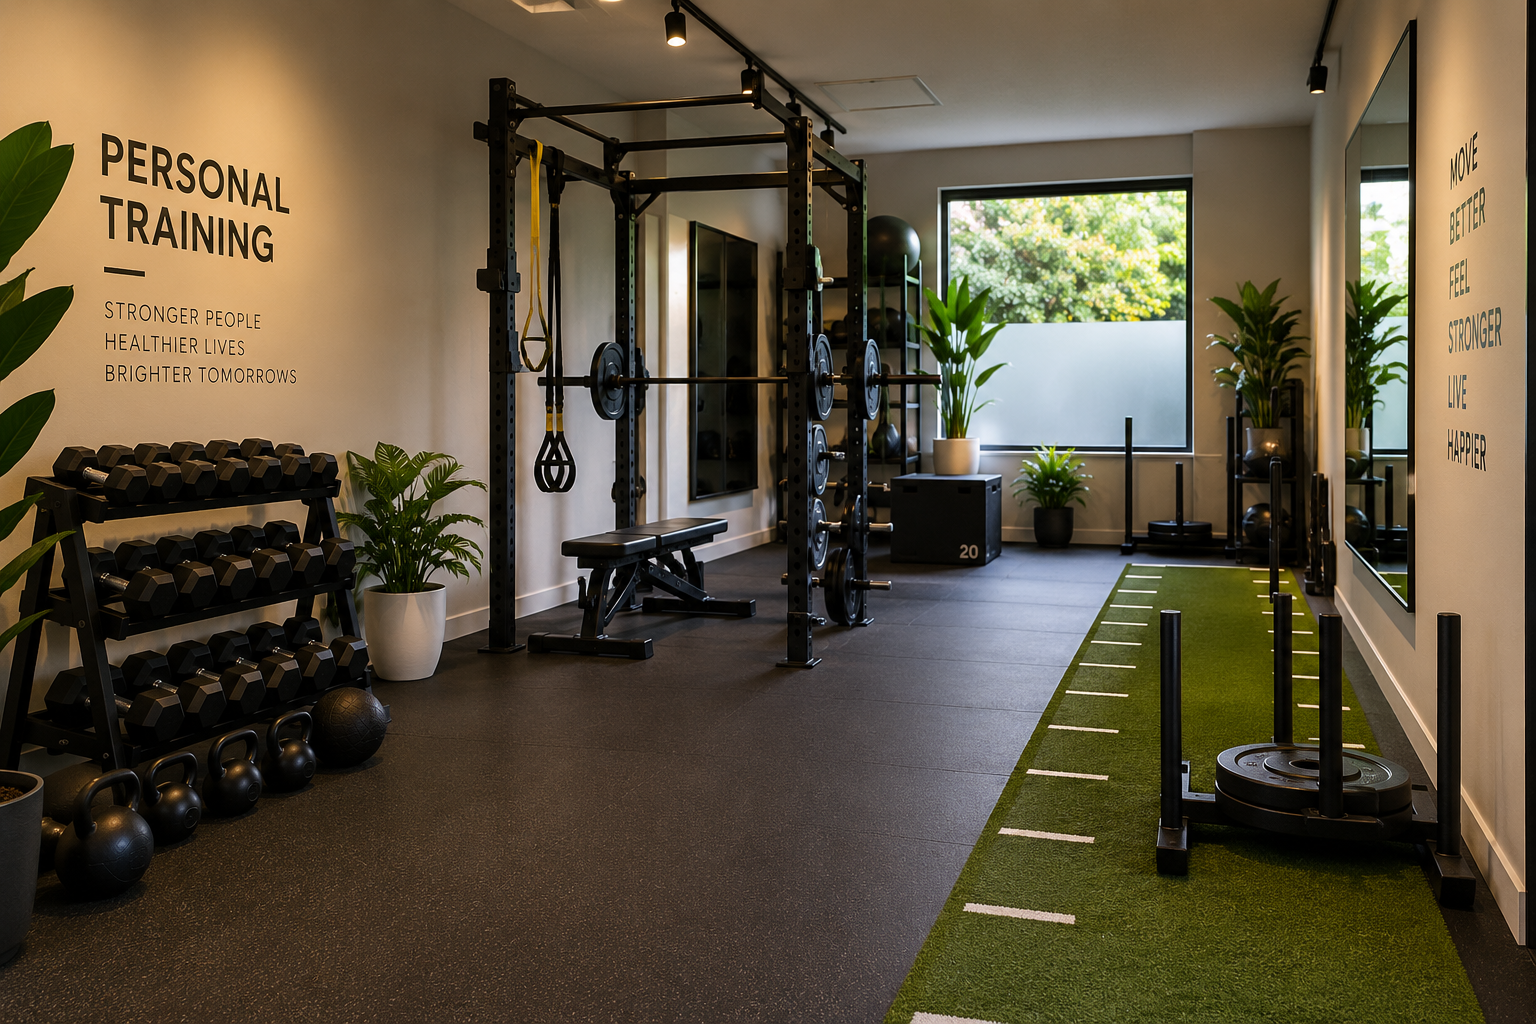
Small personal trainer studio layout: how to design an efficient and professional space
A well-designed layout represents one of the most important elements for the success of a small-scale personal trainer studio. When space is limited, every choice regarding equipment placement, movement paths, and the organization of operational areas directly affects service quality and the client's experience. The goal is not to place as much equipment as possible, but to create a functional, orderly environment that is easily adaptable to different types of workouts.
A studio dedicated to personal training must allow the professional to guide the client without obstacles, maintain control over the entire session, and quickly modify the room configuration when necessary. For this reason, the project should start from the analysis of the activities actually performed rather than from the simple choice of equipment.
Careful planning also makes it possible to optimize investments, facilitate maintenance, and prepare the space for any future developments without having to completely redesign the environment.
- What requirements must the layout have?
- How to organize spaces
- How to distribute equipment
- Configuration table
- How to manage workflows
- Safety and maintenance
- Design errors to avoid
- How to plan the development of the studio
What requirements must the layout of a small studio have?
A personal trainer studio should be designed based on the professional's working method. The arrangement of elements must allow freedom of movement, control of the workout, and efficient use of equipment.
The quick answer is simple: a good layout prioritizes operational space, clear paths, genuinely necessary equipment, and orderly storage systems. Every element should have a precise function, avoiding unnecessary clutter.
Before defining the project, it is useful to analyze the maximum number of clients present simultaneously, the type of exercises performed, and the frequency of use of the various equipment.
Why start from the type of clientele?
Client needs influence the choice of configuration and make it possible to avoid purchases that are inconsistent with the service actually offered.
Why must every space have a function?
A clear subdivision facilitates daily work and makes it easier to maintain order during sessions.
How to organize spaces?
The central area should remain free to allow the execution of dynamic exercises and enable the personal trainer to follow the client from any position.
Frequently used equipment should be placed along the perimeter or in easily accessible positions. Accessories can be organized using vertical systems or dedicated racks to reduce clutter.
The reception and welcoming spaces should be separated from the workout area while still maintaining a simple and intuitive path.
Why leave paths clear?
Orderly paths improve movement and allow exercises to be performed without interference.
Why organize storage?
Proper accessory management keeps operational space free and speeds up session preparation.
How to distribute equipment?
In a reduced space, it is advisable to prioritize versatile tools that can be used for numerous exercises. This choice increases operational flexibility and reduces the need to install many different stations.
Before purchasing, it is advisable to check dimensions, installation methods, component compatibility, and instructions provided in manufacturer manuals.
A balanced solution can include multi-function racks, adjustable benches, barbells, kettlebells, resistance bands, and a range of professional dumbbells organized with dedicated storage systems.
Why choose multi-function equipment?
They allow multiple exercises to be performed while maintaining high availability of free space.
Why check compatibility?
A coherent equipment range facilitates maintenance, future updates, and the organization of the entire studio.
Recommended configuration table
The following table summarizes the main elements to evaluate during design.
| Element | Function | Criterion |
|---|---|---|
| Central area | Main exercises | Maximum freedom of movement |
| Rack | Strength training | Modular configuration |
| Dumbbells | Multi-joint and isolation exercises | Load progression |
| Benches | Exercise support | Stability |
| Accessories | Workout variety | Easy storage |
| flooring | Surface protection | Compatibility with activities |
The configuration should always be adapted to the characteristics of the studio and the activities actually planned.
For technical data, load capacities, and installation methods, it is advisable to refer to the technical sheets and manufacturer manuals.
Why consult technical documentation?
Official information allows you to verify the installation, use, and maintenance of the equipment.
Why choose a modular configuration?
A modular structure makes it easier to expand the studio without completely modifying the layout.
How to manage workflows?
The space should allow the client to move from one exercise to another without crossing areas occupied by other equipment. The professional must also be able to intervene quickly during all phases of the workout.
Organizing tools according to frequency of use helps reduce downtime and makes every session more fluid.
A coherent arrangement also improves the professional image of the studio.
Why follow a logical sequence?
An organization based on the flow of workouts increases operational efficiency.
Why maintain order?
An orderly studio facilitates daily work and improves the perception of the service.
How to manage safety and maintenance?
Equipment should be checked periodically following the instructions in the manufacturer manuals. It is advisable to check fastenings, moving components, and the general condition of surfaces.
The technical flooring and storage systems should also be inspected regularly to keep the studio's functionality high.
Recording maintenance work facilitates the planning of subsequent checks.
What checks should be carried out?
Visual checks, scheduled cleaning, and functional checks represent the main routine maintenance activities.
Why plan interventions?
Regular maintenance helps preserve the operational quality of the studio.
What errors to avoid?
One of the most common errors consists in completely filling the space with underused equipment. This limits movement and reduces the quality of sessions.
It is also advisable to avoid disordered paths, insufficient storage systems, and configurations that prevent future updates.
Purchasing equipment without prior planning can also make it difficult to organize the entire environment.
Why avoid clutter?
Free space improves the functionality of the studio and facilitates the personal trainer's work.
Why design before purchasing?
Careful planning allows you to better distribute investments and maintain consistency between services and layout.
How to plan the development of the studio?
A small personal training studio can offer a highly professional service when the layout is developed starting from real operational needs. Analyzing activities, available space, and growth potential makes it possible to create an efficient and easily upgradeable environment.
Carefully evaluating the PT studio layout, multi-function equipment, space organization, and compatibility between different elements represents the most effective way to plan sustainable development without compromising functionality and service quality.
Comments (0)