
Trolley
You have no items in your shopping cart

 Budgets
 Dumbers
 Discs
Discs
 Benches
 Racks and Rigs
 Weights Holders
 Isotonic machines
 Calisthenics
 Cardio
 Kettlebells
 Flooring
 Gym Set
 Accessories
 Combat
 ARTI MARZIALI
 CONTAINER GYM
 Tug-Of-War
 Used Gym Equipment
 PILATES MACCHINARI
 GINNASTICA ARTISTICA
 CAMPI DA PADEL
 Prodotti in Pronta Consegna
 Informazioni
 IRONMAN
 Gift Card
- Donatif
- General information
- 0 I like it
- 9 Views
- 0 comments
- gym flooring, safety flooring, gym safety, shock-absorbing materials
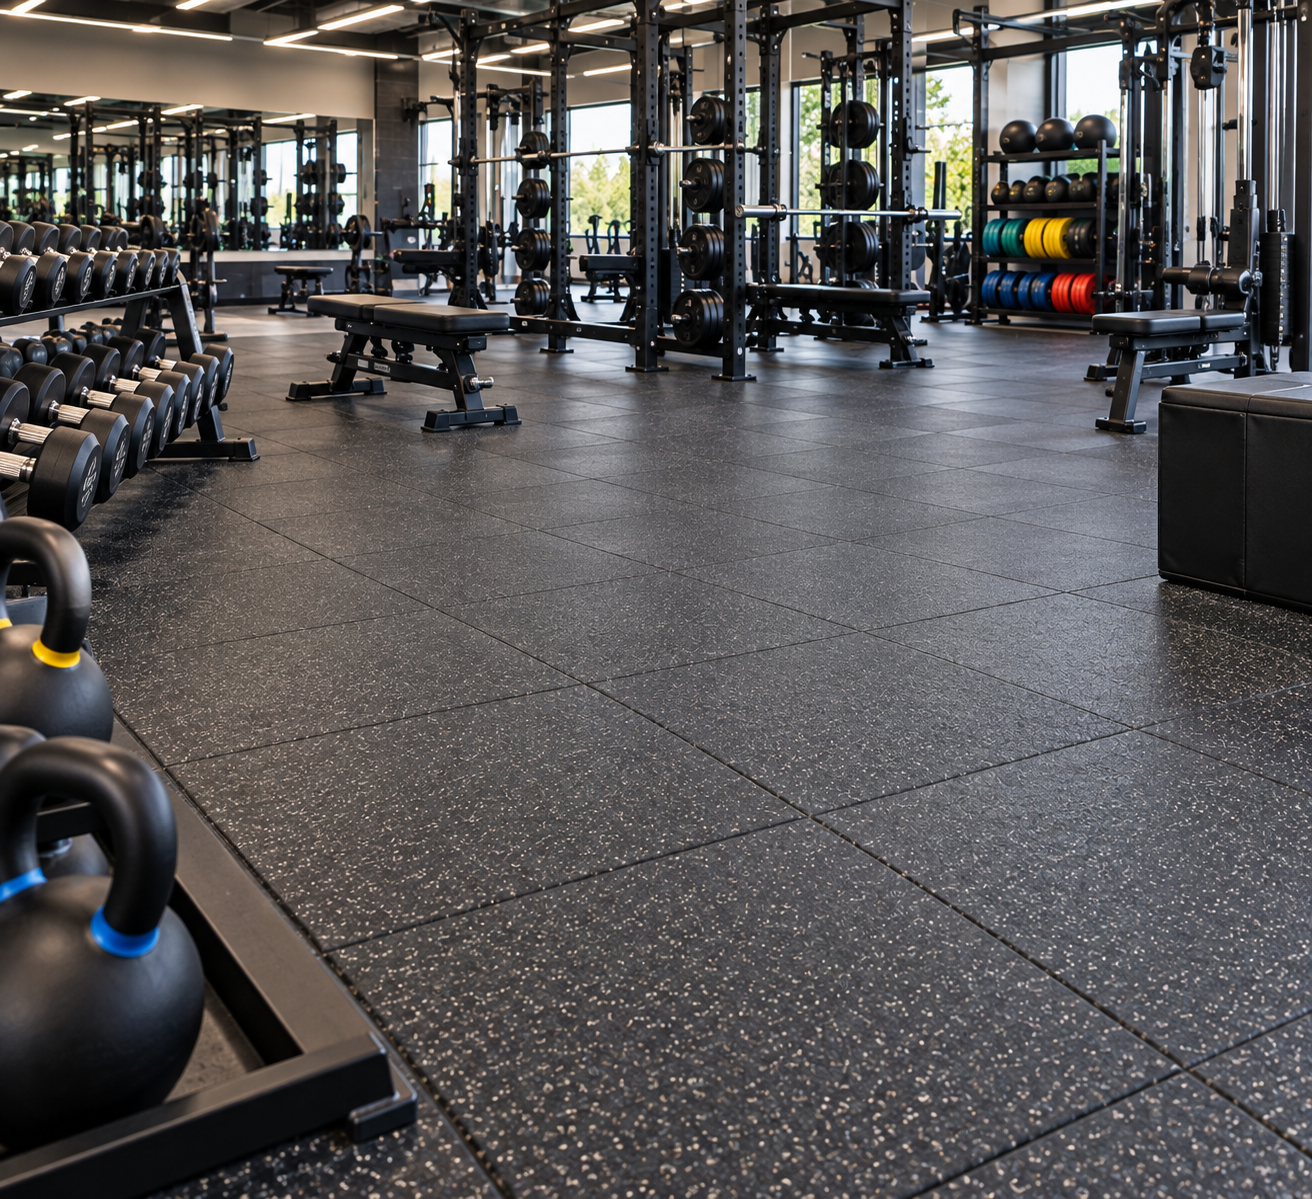
Outdoor safety flooring in professional gyms: drainage, installation, and technical specifications
Outdoor safety flooring is one of the most important elements in designing a professional outdoor fitness area. In addition to providing a surface suitable for sports activities, it must help manage rainwater, resist atmospheric agents, and maintain mechanical characteristics adequate for the expected intensity of use over time. The choice cannot therefore be limited to the aesthetic aspect or the thickness of the tiles, but requires an evaluation of the entire system composed of the subbase, drainage, installation methods, and scheduled maintenance.
Every professional project should start with the analysis of the installation site, verifying the characteristics of the ground, slopes, exposure to atmospheric agents, intensity of use, and type of expected equipment. Only after this phase is it possible to define a solution consistent with the facility's objectives and prepare a complete technical specification.
This guide illustrates the main criteria for designing outdoor safety flooring intended for a professional gym, with particular attention to drainage, installation, subbase requirements, and the contents of the technical specifications.
- Quick answer
- What requirements must outdoor flooring have?
- How to design drainage
- How to perform installation
- What elements to include in the technical specifications
- Safety and maintenance
- Design errors to avoid
- FAQ
- Why a complete project improves the durability of the facility
How to design outdoor safety flooring?
Outdoor safety flooring should be designed by considering drainage, subbase characteristics, installation methods, exposure to atmospheric agents, and the performance requirements demanded by the facility. The technical specifications must define materials, the construction system, installation procedures, and the maintenance program, referring to applicable standards and the manufacturer's instructions.
The design should be developed as a complete system and not be limited solely to the choice of tiles.
Every decision should be supported by technical checks and manufacturer documentation.
What is the primary criterion?
Analyze the characteristics of the installation area, verifying the ground, slopes, natural drainage, climate exposure, and intended use.
What references should be used?
It is appropriate to refer to applicable technical standards, project specifications, installation manuals, and the technical datasheets of the planned materials.
What requirements must outdoor flooring have?
A surface intended for an outdoor fitness area must maintain constant performance even in the presence of rain, thermal excursions, and solar radiation.
The required characteristics depend on the intended use and the installed equipment.
The entire system must be designed based on durability and ease of maintenance.
Resistance to atmospheric agents
Materials should be suitable for outdoor use, with adequate resistance to UV rays, climate variations, and humidity, according to the characteristics declared by the manufacturer.
Subbase preparation
The stability of the flooring also depends on the correct preparation of the support. The subbase must be regular, stable, and compatible with the planned installation system.
How to design drainage?
Water management is one of the most important aspects in designing outdoor surfaces.
Inefficient drainage can compromise the durability and functionality of the flooring.
The solution must be defined based on the characteristics of the site.
Evaluate slopes and runoff
The design should provide adequate slopes and water collection systems compatible with the context, avoiding stagnation on the training surface.
Choose drainage systems
When required by the project, construction systems that favor the passage of water toward the subbase or toward the planned collection elements can be used.
How to perform installation?
Correct installation helps maintain the performance of the flooring over time.
Installation methods must follow the manufacturer's instructions.
Every phase should be verified before the completion of the work.
Support preparation
Before installation, it is necessary to verify flatness, cleanliness, stability, and the compatibility of the subbase with the chosen system.
Element installation
The flooring elements must be installed respecting tolerances, joints, and fixing methods provided by the manufacturer. For the creation of the area, it is possible to evaluate a safety flooring suitable for the project requirements.
What elements to include in the technical specifications?
Complete specifications facilitate the execution of the work and reduce interpretations during implementation.
Every requirement should be described in a verifiable manner.
Technical documentation represents a fundamental tool also for future maintenance.
Material specifications
The specifications should report the type of materials, declared characteristics, thickness, installation system, surface finishes, and available technical documentation.
Checks and testing
It is useful to define installation verification methods, final checks, documentation to be delivered, and the scheduled maintenance plan.
How to manage safety and maintenance?
Scheduled maintenance helps maintain the performance of the surface over time.
Periodic checks make it possible to promptly identify any anomalies.
Verifications should be documented.
Periodic cleaning
Regular removal of leaves, debris, and accumulated materials facilitates the correct functioning of the drainage system and keeps the surface in adequate conditions.
Technical inspections
It is advisable to periodically check joints, fixing elements, surface integrity, and correct water runoff according to the planned maintenance plan.
What errors to avoid?
Many critical issues stem from incomplete system design.
The mere choice of thickness does not guarantee adequate performance.
An integrated approach reduces the need for corrective interventions.
Neglecting drainage
Failing to evaluate water runoff can promote stagnation, surface degradation, and a higher frequency of maintenance interventions.
Drafting incomplete specifications
Poorly detailed specifications can make it difficult to verify the conformity of materials and installation methods during the execution of the work.
FAQ
Why is drainage important?
Correct water management helps preserve the functionality of the flooring and limit stagnation on the surface.
Is choosing a high thickness sufficient?
No. Thickness represents only one of the elements of the project and must be evaluated together with the subbase, installation, intended use, and material characteristics.
What should the specifications contain?
Technical specifications of the materials, installation methods, subbase requirements, checks, technical documentation, and instructions for scheduled maintenance.
Why a complete project improves the durability of the facility?
An outdoor safety flooring designed considering drainage, installation, materials, and maintenance offers a more reliable basis for the creation of a professional fitness area.
Correctly integrating the subbase, water disposal systems, technical specifications, and installation checks facilitates facility management and makes it simpler to schedule maintenance interventions over time.
A design approach based on verifiable criteria helps improve the overall quality of the work and support coherent technical decisions during all phases of the project.
Comments (0)