
Trolley
You have no items in your shopping cart

 Budgets
 Dumbers
 Discs
Discs
 Benches
 Racks and Rigs
 Weights Holders
 Isotonic machines
 Calisthenics
 Cardio
 Kettlebells
 Flooring
 Gym Set
 Accessories
 Combat
 ARTI MARZIALI
 CONTAINER GYM
 Tug-Of-War
 Used Gym Equipment
 PILATES MACCHINARI
 GINNASTICA ARTISTICA
 CAMPI DA PADEL
 Prodotti in Pronta Consegna
 Informazioni
 IRONMAN
 Gift Card
- Donatif
- General information
- 0 I like it
- 11 Views
- 0 comments
- gym flooring, safety flooring, gym safety, shock-absorbing materials
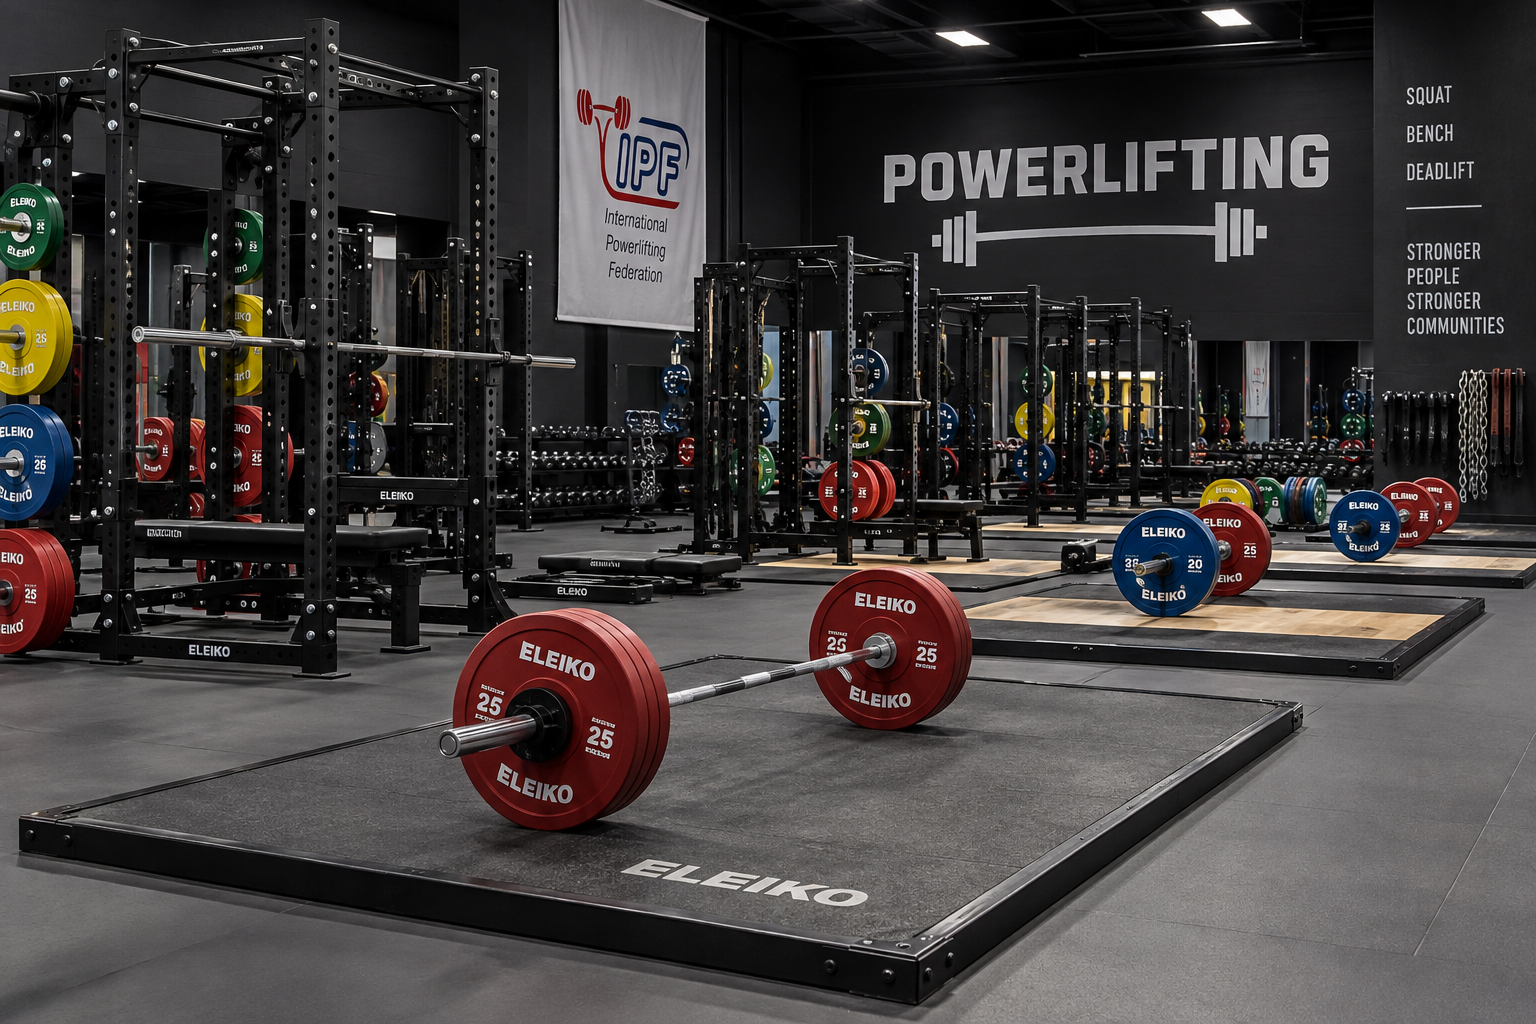
Powerlifting equipment in a professional gym: layout, platforms and storage
Designing an area dedicated to powerlifting equipment requires an approach that takes into account the arrangement of stations, load management, user safety, and the organization of workflows. A professional gym must allow for squats, bench presses, and deadlifts without interference between different operating zones, guaranteeing sufficient space for athletes and instructors.
The layout directly influences the efficiency of the room. A rational distribution of platforms, racks, and storage areas makes it possible to reduce movement, keep weight plates organized, and facilitate equipment maintenance. For this reason, planning should always start with an analysis of the available space and the intended usage methods.
Furthermore, every component must be compatible with the facility's level of use. The manufacturer's technical documentation represents the primary reference for verifying load capacities, installation methods, accessory compatibility, and maintenance requirements.
- Quick answer
- What requirements must the space meet?
- How to organize the platform layout?
- How to configure a powerlifting room?
- How to organize storage?
- Safety and maintenance
- Design errors to avoid
- FAQ
- Evaluating the investment
How to design a professional powerlifting area?
An area dedicated to powerlifting equipment should be designed by evaluating available space, platform layout, transit routes, storage areas, and equipment compatibility. Proactive planning improves room organization and facilitates maintenance and operational management.
Each choice should be verified by comparing the gym's characteristics with the manufacturers' technical specifications.
The intended use and number of users also affect the most suitable configuration.
Define the room's objectives
Before choosing the equipment, it is useful to establish whether the area will be primarily intended for individual training, competitive preparation, group activities, or mixed use.
Evaluate the number of users
The volume of use influences the number of stations, the distribution of accessories, and the organization of space.
What requirements must the space meet?
A powerlifting room should allow for safe movements, transport of loads, and simultaneous use of stations without hindering other users.
It is advisable to check access points, available heights, flooring characteristics, and the possibility of installing equipment according to the manufacturer's instructions.
To complete a strength-training room, you can consult the range of powerlifting equipment.
Circulation routes
Routes should allow users and weight plates to move without creating interference with the training areas.
Available surface area
Design must consider not only the footprint of the equipment but also the operational space required during the execution of exercises.
How to organize the platform layout?
Platforms represent the operational center of the powerlifting area and should be positioned in a way that favors accessibility and workout control.
The arrangement of racks and benches should reduce movement and allow for orderly load management.
It is advisable to provide a distribution that allows for future layout modifications without having to completely redesign the room.
Platform positioning
Platforms should be installed following the manufacturer's instructions and maintaining adequate operational spaces between each station.
Rack distribution
Racks must be placed in a manner consistent with usage routes and the availability of accessories.
How to configure the equipment?
A complete configuration includes racks, benches, barbells, weight plates, supports, and compatible accessories.
Each element should be selected by verifying dimensions, compatibility, and requirements indicated in the technical documentation.
The design should allow for the orderly execution of squats, bench presses, and deadlifts.
Component compatibility
All elements must be compatible in terms of dimensions, fastening systems, and usage methods.
Complementary accessories
Supports, collars, and storage systems should be easily reachable from the main stations.
How to organize weight plate storage?
Orderly storage reduces workout preparation time and helps keep the work area clear.
Storage systems should be placed close to the stations without obstructing transit routes.
A rational distribution also facilitates cleaning and maintenance operations.
Weight tree positioning
Supports should be distributed in a way that limits movement during weight changes.
Accessory organization
Collars, small accessories, and frequently used components should be kept in dedicated areas.
How to keep the powerlifting area safe?
Safety depends on periodic equipment checks, surface verification, and maintaining order in the training area.
Equipment should be inspected according to the manufacturer's instructions, and any anomaly should be resolved before use.
A scheduled maintenance plan facilitates monitoring the condition of the equipment.
Periodic checks
Regularly checking the structure, adjustment systems, and wear-prone components helps keep the training area efficient.
Cleaning and maintenance
Constant cleaning facilitates inspections and contributes to the preservation of the equipment.
What design errors to avoid?
One of the most common mistakes consists of concentrating all stations in the same zone without providing adequate movement space.
It is equally important to avoid storage systems located far from the platforms or incompatible with the number of weight plates used.
Ignoring the manufacturer's specifications regarding installation and maintenance can make the entire room less efficient.
Non-functional layout
A disordered distribution increases movement and reduces the fluidity of workouts.
Insufficient storage
The lack of dedicated load areas encourages clutter and makes daily operations more difficult.
FAQ
How many platforms are needed in a gym?
The number depends on the volume of use, available space, and the organization of activities. It is advisable to design the layout considering the maximum expected number of users.
Is flooring important?
Yes. Flooring must be compatible with the installed equipment and with the instructions provided by the manufacturer.
Is it possible to modify the layout over time?
Yes, as long as the new configuration maintains adequate circulation routes and complies with the technical requirements of the installed equipment.
Why properly design a powerlifting area
Careful planning of powerlifting equipment makes it possible to organize platforms, storage systems, and stations efficiently, improving the daily management of the gym. Evaluating available space, equipment compatibility, route organization, and the manufacturer's technical documentation allows for an investment consistent with the facility's operational goals and growth needs over time.
Comments (0)