
Trolley
You have no items in your shopping cart

 Budgets
 Dumbers
 Discs
Discs
 Benches
 Racks and Rigs
 Weights Holders
 Isotonic machines
 Calisthenics
 Cardio
 Kettlebells
 Flooring
 Gym Set
 Accessories
 Combat
 ARTI MARZIALI
 CONTAINER GYM
 Tug-Of-War
 Used Gym Equipment
 PILATES MACCHINARI
 GINNASTICA ARTISTICA
 CAMPI DA PADEL
 Prodotti in Pronta Consegna
 Informazioni
 IRONMAN
 Gift Card
- Donatif
- General information
- 0 I like it
- 9 Views
- 0 comments
- gym flooring, safety flooring, gym safety, shock-absorbing materials
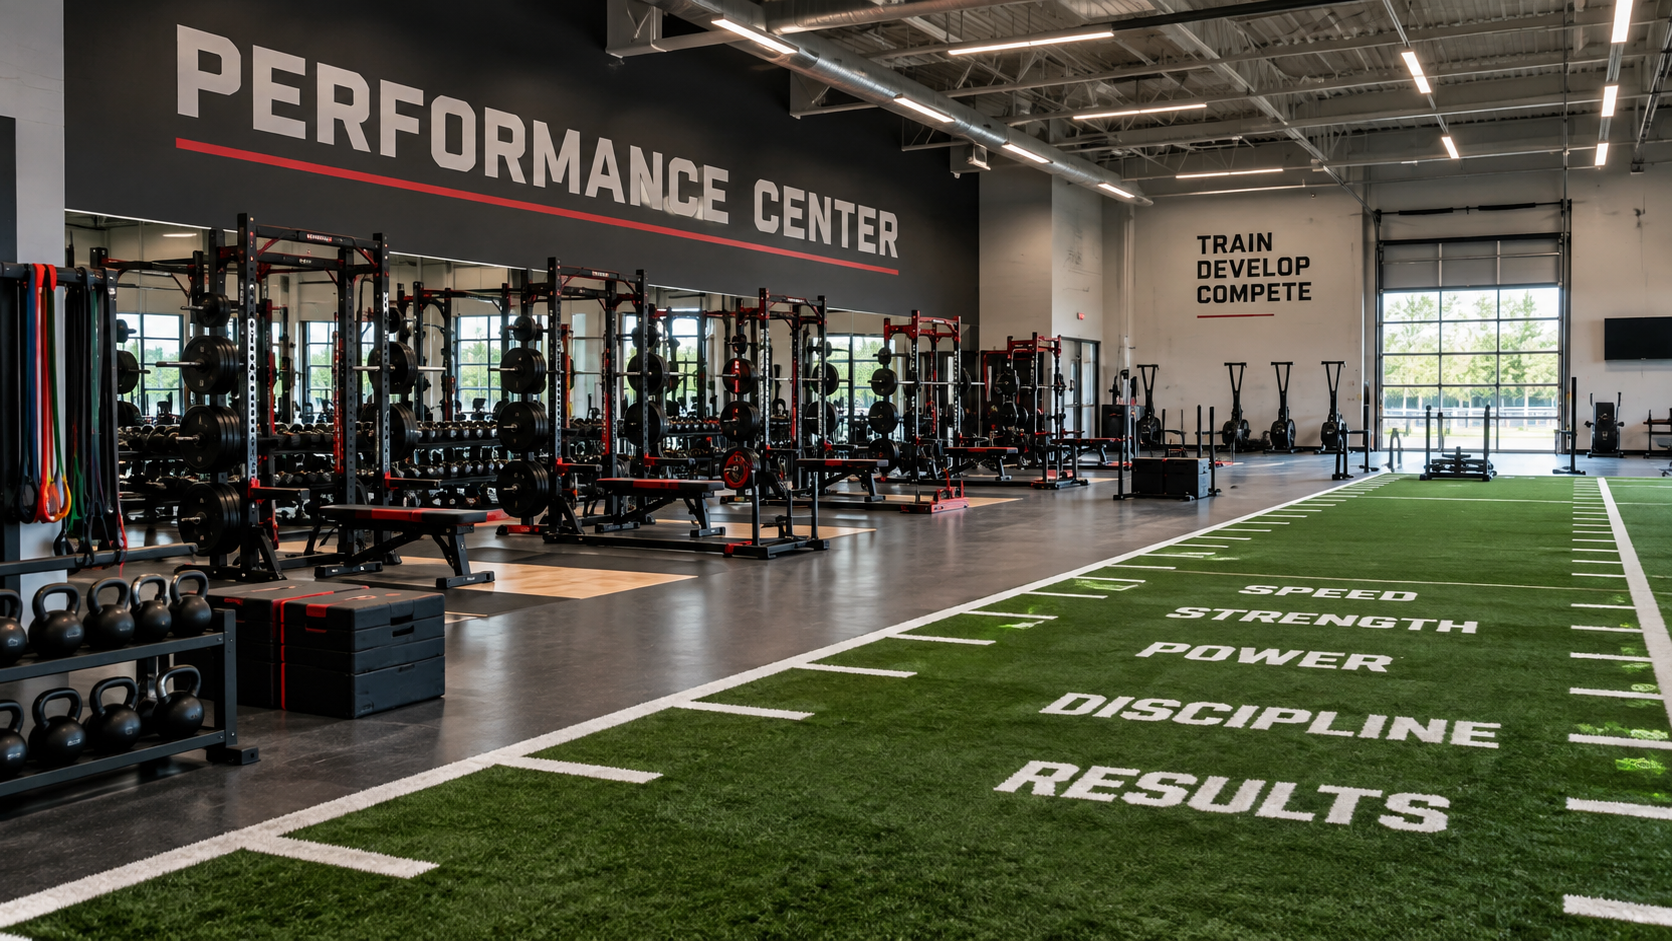
Performance center: what it is and how to design it for athletic preparation
A performance center is a facility designed to support athletic preparation through spaces dedicated to the development of strength, speed, power, mobility, and recovery. Unlike a traditional gym, a performance center stems from a design focused on workflows, environmental functionality, and the possibility of carrying out specific training programs for athletes and teams.
Design requires an integrated approach that takes into account the building's characteristics, the type of users, the training methodologies adopted, and the future evolution of the facility. Each area must be organized to promote operational continuity, safety, and management simplicity.
This guide outlines the main criteria for designing a professional performance center, providing practical guidance dedicated to layout, space configuration, and functional organization without turning into an equipment catalog.
- Quick answer
- What requirements must a performance center have?
- How to organize space and layout?
- How to configure functional areas?
- Safety and operational management
- Design errors to avoid
- FAQ
- How to plan a sustainable investment?
What is a performance center and how is it designed?
A performance center is a space dedicated to athletic preparation organized through functional areas, work paths, and specific equipment. Design starts from the analysis of the facility's goals, user characteristics, available space, and operational flows, developing a configuration that fosters training, safety, and the possibility of expansion over time.
Decision-making criteria must be documentable through floor plans, technical specifications, and functional design before purchasing equipment.
Preventive planning allows you to optimize available spaces and reduce modifications during the setup phase.
What are the design goals?
The facility must allow athletic preparation programs to be carried out while maintaining separation between different activities and continuity of workflows.
Where to start?
The first step consists of analyzing the floor plan, number of users, sports disciplines, usage modes, and possibilities for future development.
What requirements must a performance center have?
Spaces must guarantee freedom of movement, adequate lighting, ventilation, flooring compatible with planned activities, and easily identifiable paths.
The project must also provide areas dedicated to physical preparation, strength development, dynamic work, recovery, and support services without creating interference between different activities.
The organization of accesses, storage rooms, and technical staff stations also contributes to the overall functionality of the structure.
Space requirements
Usable height, room shape, presence of pillars, technical systems, and safety paths must be evaluated before defining the layout.
Support areas
Changing rooms, storage rooms, technical offices, and spaces dedicated to recovery should be integrated into the project without limiting operational surfaces.
How to organize space and layout?
The layout represents one of the most important elements of design. Areas should be distributed following the logical sequence of activities, facilitating the transition between warm-up, strength preparation, dynamic exercises, and recovery.
Main paths must remain free of obstacles and allow the simultaneous circulation of athletes and trainers.
The arrangement of equipment should favor visual control of the entire facility by the technical staff.
Flow management
Correct path distribution reduces interference, waiting times, and overlaps between work groups.
Modular layout
A flexible configuration allows the center to be adapted to different training programs and future organizational needs.
How to configure functional areas?
Each zone should be designed according to planned activities, maintaining a clear separation between static exercises, strength work, speed training, mobility, and recovery.
The configuration must facilitate the work of the technical staff and allow the simultaneous use of different stations without creating operational conflicts.
To create the area dedicated to strength development, you can integrate the project with professional racks and rigs compatible with the overall layout of the center.
Strength area
Stations dedicated to strength must be organized while maintaining adequate operational spaces and safety paths between equipment.
Dynamic area
Zones intended for sprints, agility, and multidirectional movements should remain free of obstacles and easily accessible.
How to ensure safety and operational continuity?
Safety stems from coherent space design, periodic equipment checks, and scheduled maintenance of flooring and systems.
Shared operational procedures allow different groups to be organized while maintaining order and continuity during training sessions.
Documenting inspections and interventions facilitates facility management and contributes to long-term activity planning.
Scheduled checks
Checks should include equipment, training surfaces, paths, and safety devices present in the facility.
Maintenance management
A preventive maintenance program reduces the risk of interruptions and preserves the functionality of the environments.
What design errors should be avoided?
Among the most frequent errors are a random distribution of equipment, the absence of dedicated paths, insufficient space between stations, and a design that does not consider possible future expansions.
Also, choosing equipment before defining the layout can generate operational limitations that are difficult to correct after setup.
Design developed through detailed floor plans and flow simulations helps reduce subsequent modifications and costs.
Layout errors
Flows that frequently cross compromise organization, safety, and activity management.
Planning errors
Neglecting the future evolution of the facility can limit the possibility of integrating new areas or equipment.
Frequently asked questions
Is it possible to design a performance center even in limited spaces?
Yes. A modular configuration allows areas to be organized according to available dimensions while maintaining a clear separation between activities.
Why is the layout so important?
Because it determines the functionality of the center, the safety of the paths, and operational efficiency during training sessions.
Is preliminary design necessary?
A detailed floor plan and functional project allow you to verify the compatibility between spaces, equipment, and usage modes before setup.
How to plan a sustainable investment?
The creation of a performance center should be approached as a long-term project. Modularity, ease of maintenance, expansion potential, and space organization affect the sustainability of the investment just as much as the choice of equipment.
To compare different solutions, it is advisable to prepare technical specifications including floor plans, area distribution, flooring characteristics, equipment lists, and flow management methods. This allows you to evaluate each proposal using verifiable criteria consistent with the facility's goals.
A performance center designed according to a functional approach offers greater operational continuity, facilitates the work of athletic trainers, and creates an environment capable of adapting to the evolution of training methodologies and the organizational needs of the facility.
Comments (0)