
Trolley
You have no items in your shopping cart

 Budgets
 Dumbers
 Discs
Discs
 Benches
 Racks and Rigs
 Weights Holders
 Isotonic machines
 Calisthenics
 Cardio
 Kettlebells
 Flooring
 Gym Set
 Accessories
 Combat
 ARTI MARZIALI
 CONTAINER GYM
 Tug-Of-War
 Used Gym Equipment
 PILATES MACCHINARI
 GINNASTICA ARTISTICA
 CAMPI DA PADEL
 Prodotti in Pronta Consegna
 Informazioni
 IRONMAN
 Gift Card
- Donatif
- General information
- 0 I like it
- 660 Views
- 0 comments
- gym flooring, safety flooring, gym safety, shock-absorbing materials
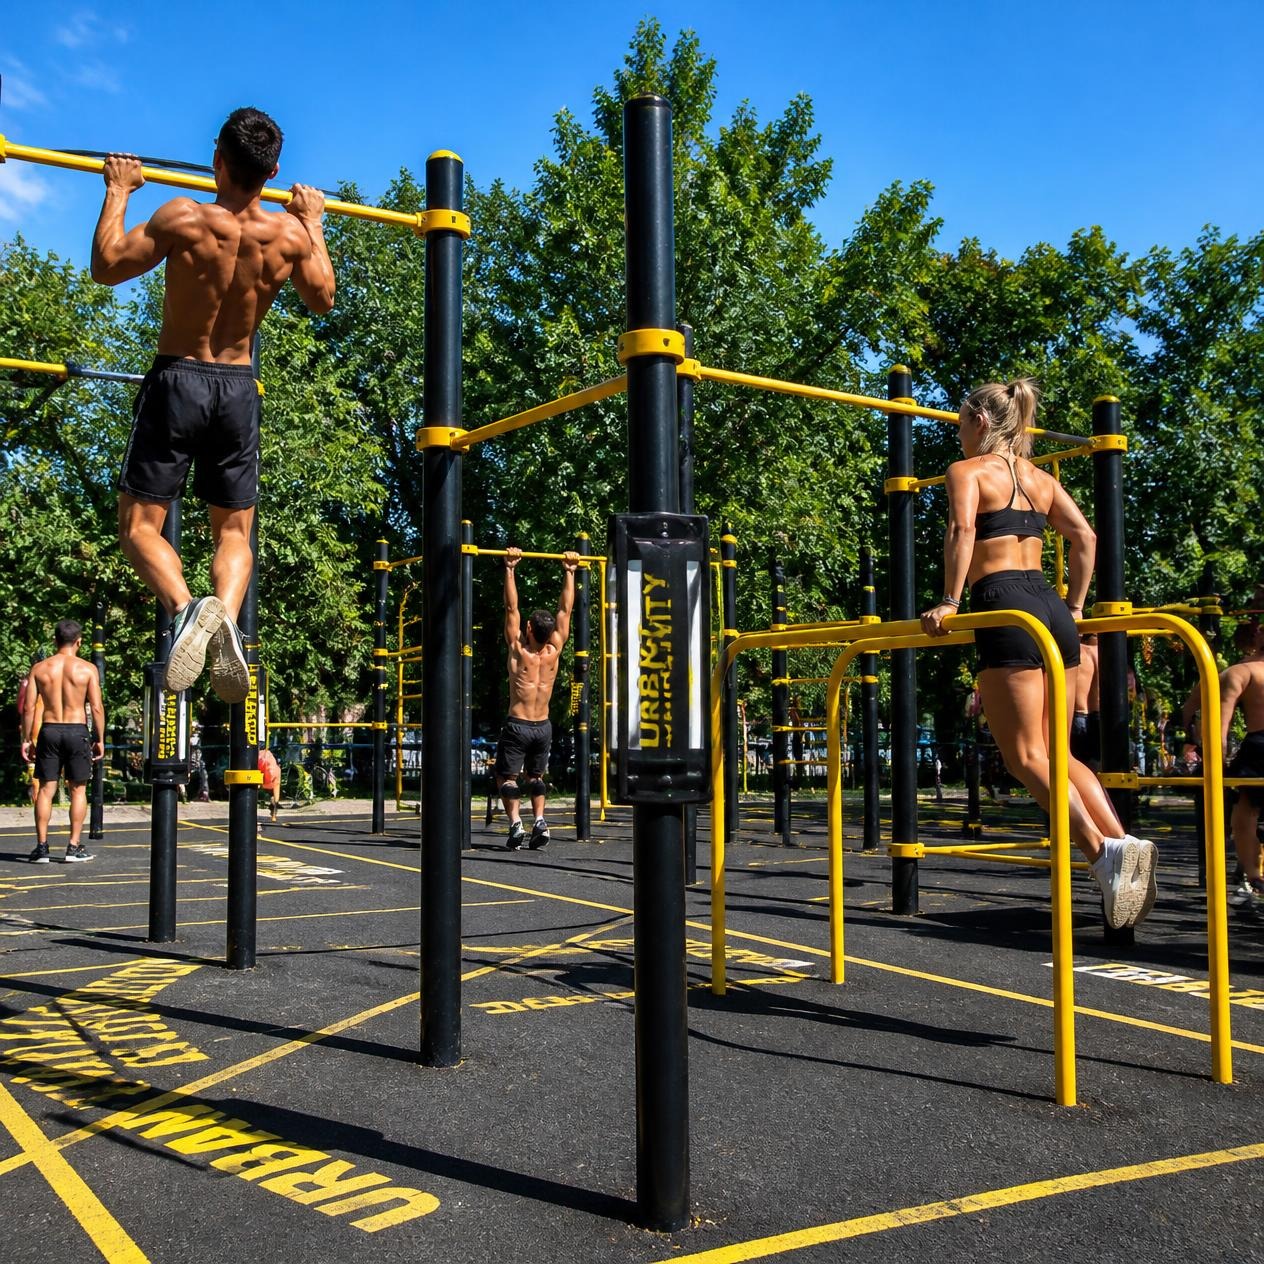
Calisthenics Structure Dimensions: A Design Guide for Small Spaces
Creating a home gym dedicated to calisthenics does not necessarily mean having a large garage or a professional room. With proper design, it is possible to obtain a highly functional training area even in small spaces, making the most of every available centimeter without compromising safety, freedom of movement, and training quality. Choosing the correct calisthenics structure dimensions is, in fact, the starting point for creating an efficient environment built to last over time.
Many enthusiasts make the mistake of focusing exclusively on the height of the bar or the size of the equipment, neglecting the space needed to perform movements, safety distances, positioning relative to walls and ceilings, and the possibility of expanding the system in the future. Careful design, on the other hand, allows you to avoid limitations during training and make the most of the available surface area.
In this guide, we will analyze the recommended minimum footprints, the ideal measurements for each type of structure, the most common mistakes in designing a home gym, and all the technical aspects that allow you to create a high-performance calisthenics space even when square footage is limited.
- Why design is fundamental
- The minimum dimensions to consider
- The importance of available height
- Safety distances and movement areas
- How to optimize small spaces
- Designing with the future in mind
- The most common mistakes
- Good design means training better
Why design is the first step toward an effective home gym
A quality structure can only express its full potential if it is installed in a properly designed space. The position of the bars, the distance from walls, the presence of obstacles, and the distribution of equipment directly influence the quality of training.
Calisthenics includes static exercises, explosive movements, swings, and transitions that require freedom of movement in all directions. Limiting the operating space also means limiting the ability to correctly perform many advanced skills.
Accurate design also allows you to improve safety, facilitate movement, and make the environment more organized, increasing the pleasure of training consistently.
Functional space, not just surface area
It is not just the available square footage that counts, but above all how it is organized. An intelligent layout can make even a small room extremely efficient.
Designing based on goals
Needs change between those who want to train exclusively for pull-ups and those who aim to develop advanced skills like the front lever, muscle-up, or free handstand. Design should always start from the type of training planned.
Minimum dimensions of the structure and training area
Every structure has its own physical footprint, but it is essential to also consider the space needed to use the equipment safely. The simple measurement of the frame does not represent the area actually occupied during training.
A bar fixed too close to a wall can prevent the execution of dynamic exercises, while insufficient lateral distance limits movements like muscle-ups, swings, or wide-grip pull-ups.
For this reason, it is important to evaluate the footprint of the structure and the volume of movement required by the exercises you wish to perform simultaneously.
Evaluating the pull-up bar footprint
The effective footprint includes not only the metal structure but also the space necessary for the body to move freely in front of, behind, and to the sides of the bar.
The actual operating area
A clear zone around the structure improves safety, comfort, and execution quality, reducing the risk of accidental collisions against walls or other equipment.
Available height is often the real limit
Many home environments have sufficient surface area but relatively low ceilings. Height is therefore one of the most important parameters when choosing a structure.
To perform full pull-ups, muscle-ups, and other suspension exercises, it is necessary to provide an adequate margin above the head and above the bar. Any lamps, beams, or architectural elements must also be considered in the design phase.
A correct evaluation of height avoids purchasing structures incompatible with the available room and allows you to choose models that are truly usable.
Watch out for the ceiling
Before purchasing, it is advisable to accurately measure the usable height, also considering any false ceilings or technical systems present.
Space for advanced skills
Exercises like muscle-ups and handstands require more vertical freedom than simple pull-ups, making forward-looking design essential.
Safety distances and freedom of movement
Safety distances are just as fundamental as the dimensions of the structure. An overly crowded area limits the quality of training and increases the risk of accidents.
It is necessary to provide enough space for swings, dismounting from exercises, and the use of resistance bands, rings, and other accessories that can expand the athlete's range of motion.
Proper design also makes it easier to share the space with other equipment such as benches, racks, or multi-function stations.
Lateral space
Maintaining an adequate distance to the sides of the structure allows for the use of wide grips and accessories without limitations.
Front and rear space
Leaving the area in front of and behind the bar clear allows you to tackle dynamic exercises and transitions with greater safety.
How to optimize every available centimeter
Intelligent design allows you to achieve a lot even from small environments. Choosing modular, multi-function, or wall-mounted structures allows you to utilize surfaces that would otherwise remain unused.
The layout of the equipment also plays an important role. Correctly positioning bars, parallel bars, rings, and accessories reduces dead space and improves training fluidity.
Proper home calisthenics area design considers not only current training but also the possible future evolution of your preparation.
Modular structures
Modular configurations allow you to adapt your home gym to changing needs over time without having to completely replace the system.
Utilizing walls and corners
Using compact and well-designed structures allows you to free up central space and improve the overall organization of the environment.
Thinking about future expansion from the start
Many enthusiasts start with a simple pull-up bar and subsequently want to add a dip station, rings, monkey bars, or other accessories. Planning this evolution avoids costly structural modifications.
Leaving free areas and providing additional fixing points allows you to progressively expand the gym while maintaining an orderly layout.
Forward-looking design increases the value of the investment and makes it easier to adapt the space to new training goals.
Compatibility with accessories
Verifying the possibility of installing future components allows you to avoid limitations that could emerge after a few months of use.
A gym that grows with the athlete
The best structures are designed to accompany the user's technical evolution, offering high versatility even in the long term.
The most frequent design mistakes
One of the most common mistakes is choosing the structure exclusively based on price or aesthetics without verifying compatibility with the available space. Ignoring the movement area required by exercises can also compromise the entire project.
Another frequent mistake is underestimating the importance of flooring, lighting, and ventilation, elements that significantly affect comfort during training.
Finally, neglecting the construction quality of the structure can result in less stability, limiting the safety and durability of the system.
Inaccurate measurements
Measuring the room precisely before purchasing avoids incompatibility and costly subsequent modifications.
Choosing only based on price
Evaluating materials, structural rigidity, and customization possibilities allows you to obtain a solution truly suited to your needs.
Intelligent design adds value to every square meter
Choosing calisthenics structure dimensions is not just about the footprint of the equipment but involves safety, freedom of movement, comfort, and the possibility of future evolution. Even a small space can be transformed into a highly functional gym if designed with technical criteria and a comprehensive vision.
Relying on manufacturers specialized in creating custom calisthenics structures allows you to make the most of every available centimeter, creating an efficient, safe home gym that is perfectly adapted to your needs. Careful design represents the best investment for training consistently, improving performance, and getting the most out of any environment, regardless of its size.
Comments (0)