
Trolley
You have no items in your shopping cart

 Budgets
 Dumbers
 Discs
Discs
 Benches
 Racks and Rigs
 Weights Holders
 Isotonic machines
 Calisthenics
 Cardio
 Kettlebells
 Flooring
 Gym Set
 Accessories
 Combat
 ARTI MARZIALI
 CONTAINER GYM
 Tug-Of-War
 Used Gym Equipment
 PILATES MACCHINARI
 GINNASTICA ARTISTICA
 CAMPI DA PADEL
 Prodotti in Pronta Consegna
 Informazioni
 IRONMAN
 Gift Card
- Donatif
- General information
- 0 I like it
- 1 Views
- 0 comments
- gym flooring, safety flooring, gym safety, shock-absorbing materials
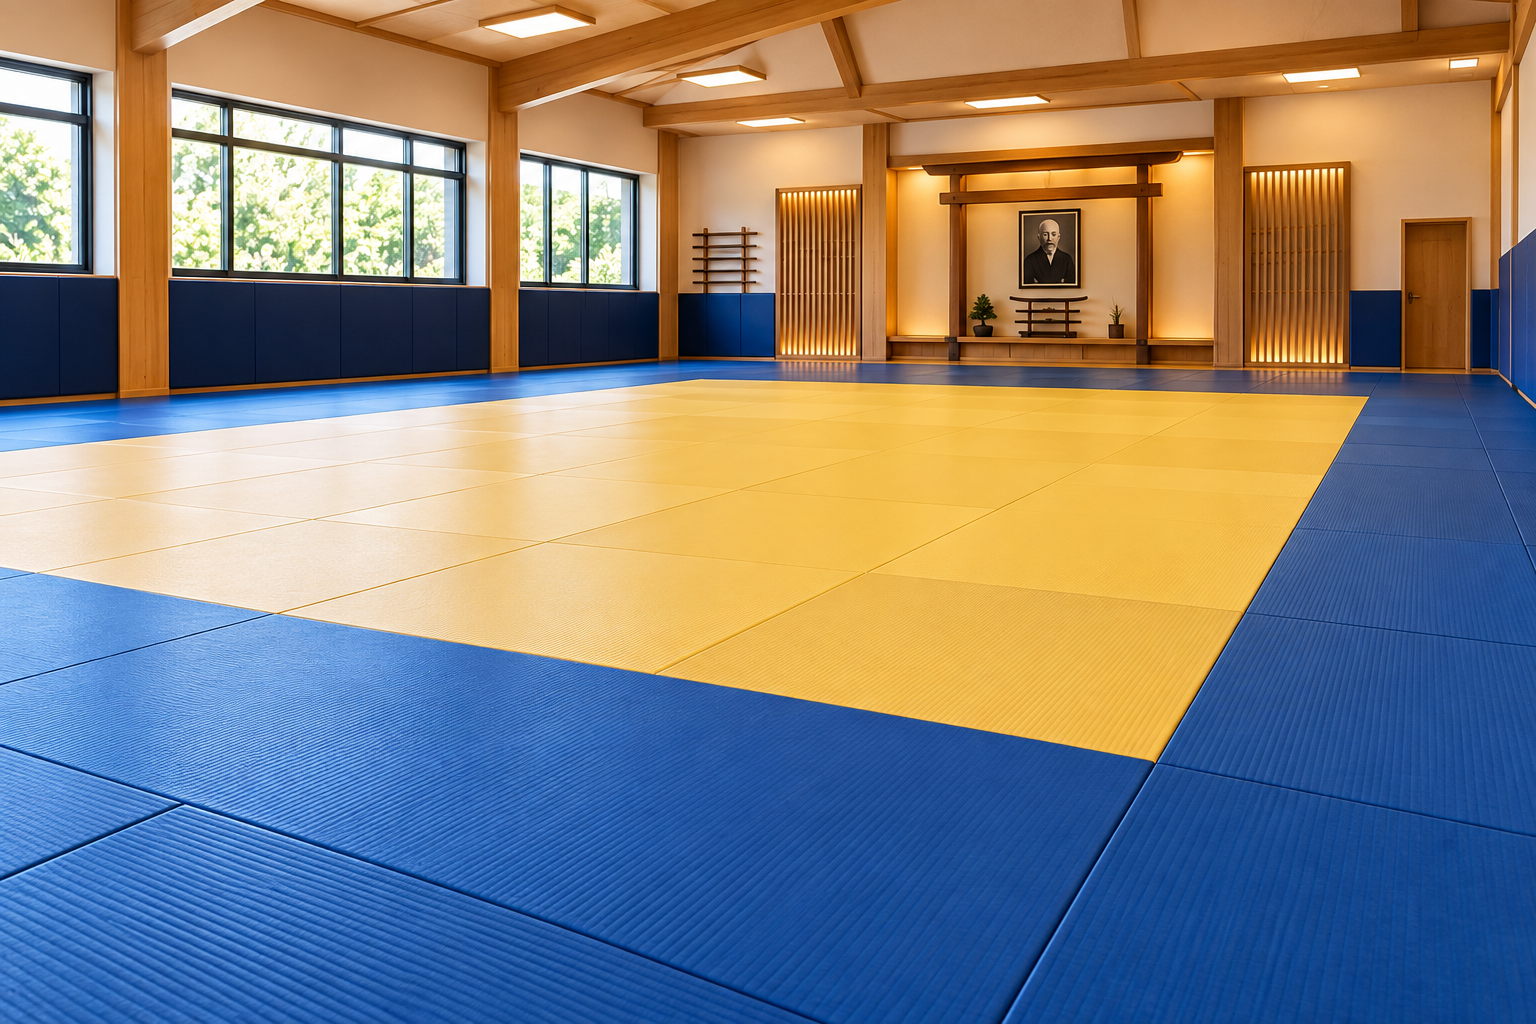
Judo Tatami for Dojos: Selection and Configuration Criteria
judo tatami represents one of the most important elements in the design of a professional dojo. A correct configuration depends not only on the chosen material but also on space organization, intended use, number of practitioners, and compliance with the guidelines set forth by applicable federal regulations.
Creating a dojo requires a preliminary assessment of the environment's characteristics, frequency of use, and the operational needs of the sports association or gym. Accurate planning helps improve safety, flooring durability, and the quality of teaching activities.
This guide provides technical and operational criteria for configuring a professional dojo, focusing on design decisions without duplicating in-depth information dedicated to product characteristics or maintenance procedures.
- Quick answer
- What requirements must a dojo have?
- How to choose the configuration?
- How to organize space and layout?
- How to configure the tatami?
- How to ensure safety and durability?
- What mistakes should be avoided?
- How to plan the investment?
How to choose the judo tatami for a dojo?
The ideal configuration starts with an analysis of the available space, the users' skill level, training frequency, and planned activities. The project must include a continuous surface, adequate safety areas, and installation in accordance with the manufacturer's instructions, verifying when necessary the regulations of the International Judo Federation and the competent national federation.
Decision-making criteria must be documented through technical sheets, installation manuals, and project specifications, avoiding evaluations based solely on price.
Before purchasing, it is advisable to prepare a complete floor plan of the dojo to check dimensions, pathways, and possible interference with other areas of the facility.
Fundamental criteria
Decisions must consider the destination of the facility, daily use, the presence of classes for children or adults, and the possibility of hosting federal events.
Technical documentation
Manufacturer manuals, federal regulations, and project documentation represent the main sources for defining a correct configuration.
What requirements must a dojo have?
The room must offer a regular, stable surface free of obstacles. Walls, pillars, and doors/windows must be evaluated during design to ensure adequate safety distances.
A professional environment must also ensure favorable conditions of lighting, air exchange, and humidity control to preserve the quality of the flooring.
The presence of locker rooms, storage areas, and separate pathways helps improve the management of daily activities.
Room characteristics
Before final design, it is appropriate to measure all dimensions of the environment and verify any architectural constraints.
Service areas
Spaces intended for instructors, equipment storage, and welcoming athletes must be organized without interfering with the practice area.
How to choose the most suitable configuration?
Every dojo has different needs. A multifunctional school gym requires easily removable modular solutions, while a dedicated facility can favor permanent installations.
how to choose a judo tatami means simultaneously evaluating usage methods, configuration flexibility, and compatibility with the overall facility project.
Sports associations should also consider any future developments, providing configurations that are easily expandable.
Usage analysis
Number of sessions, training frequency, and course type influence surface configuration.
Expansion possibilities
Modular design facilitates any modifications without having to completely replace the flooring.
How to organize space and layout?
The layout must allow safe and continuous movement during all phases of training. Combat areas and safety zones must be clearly identified.
The arrangement of modules should limit cuts and make any replacement work simple.
For the creation of a dedicated facility, it is also useful to consider a complete solution of martial arts equipment integrated with the dojo project.
Pathway management
Access pathways must avoid crossing the surface intended for practice.
Instructor visibility
The configuration must allow instructors to easily monitor the entire training area.
How to correctly configure the tatami?
The configuration must respect the methods provided by the chosen construction system. Each manufacturer can indicate specific procedures for laying, assembly, and finishing.
thickness and density of the judo tatami must be evaluated based on the destination of the structure and the expected intensity of use.
The orientation of the modules and the continuity of the joints also contribute to the final quality of the installation.
Module arrangement
A regular arrangement facilitates maintenance and improves the stability of the entire surface.
Perimeter finishes
The configuration must include edging systems compatible with the installed model.
How to ensure safety and durability?
Correct management of the dojo requires periodic checks of the flooring and inspections of joints, stability, and surface conditions.
Cleaning procedures must follow the instructions provided in the manufacturer's technical documentation.
how to lay and clean the judo tatami is an activity that must be planned right from the start of the project to preserve flooring performance.
Periodic checks
Inspections make it possible to promptly identify worn or damaged elements.
Maintenance scheduling
Regular planning reduces downtime and extends the useful life of the system.
What design mistakes should be avoided?
Common mistakes include an undersized surface, the absence of adequate safety areas, a design without a floor plan, and choosing a system without considering the actual use of the dojo.
Neglecting compatibility between flooring, subfloor, and laying methods can also compromise the final result.
how many tatami mats are needed for a dojo must be defined through an accurate survey of the available space and not through approximate estimates.
Space management mistakes
The presence of obstacles within the operational area limits the safety and functionality of the structure.
System selection mistakes
Purchasing flooring without verifying technical documentation, manuals, and design requirements can generate additional costs during installation.
How to plan a professional investment?
Economic evaluation should consider not only the initial cost but also expected durability, ease of maintenance, availability of spare parts, and technical assistance.
To compare different offers, it is advisable to prepare specifications detailing technical characteristics, installation methods, provided documentation, and included services, so as to base the comparison on objective elements.
A well-documented professional project allows the sports association to plan the investment in a transparent, verifiable manner consistent with the technical standards applicable to creating a modern dojo.
Comments (0)