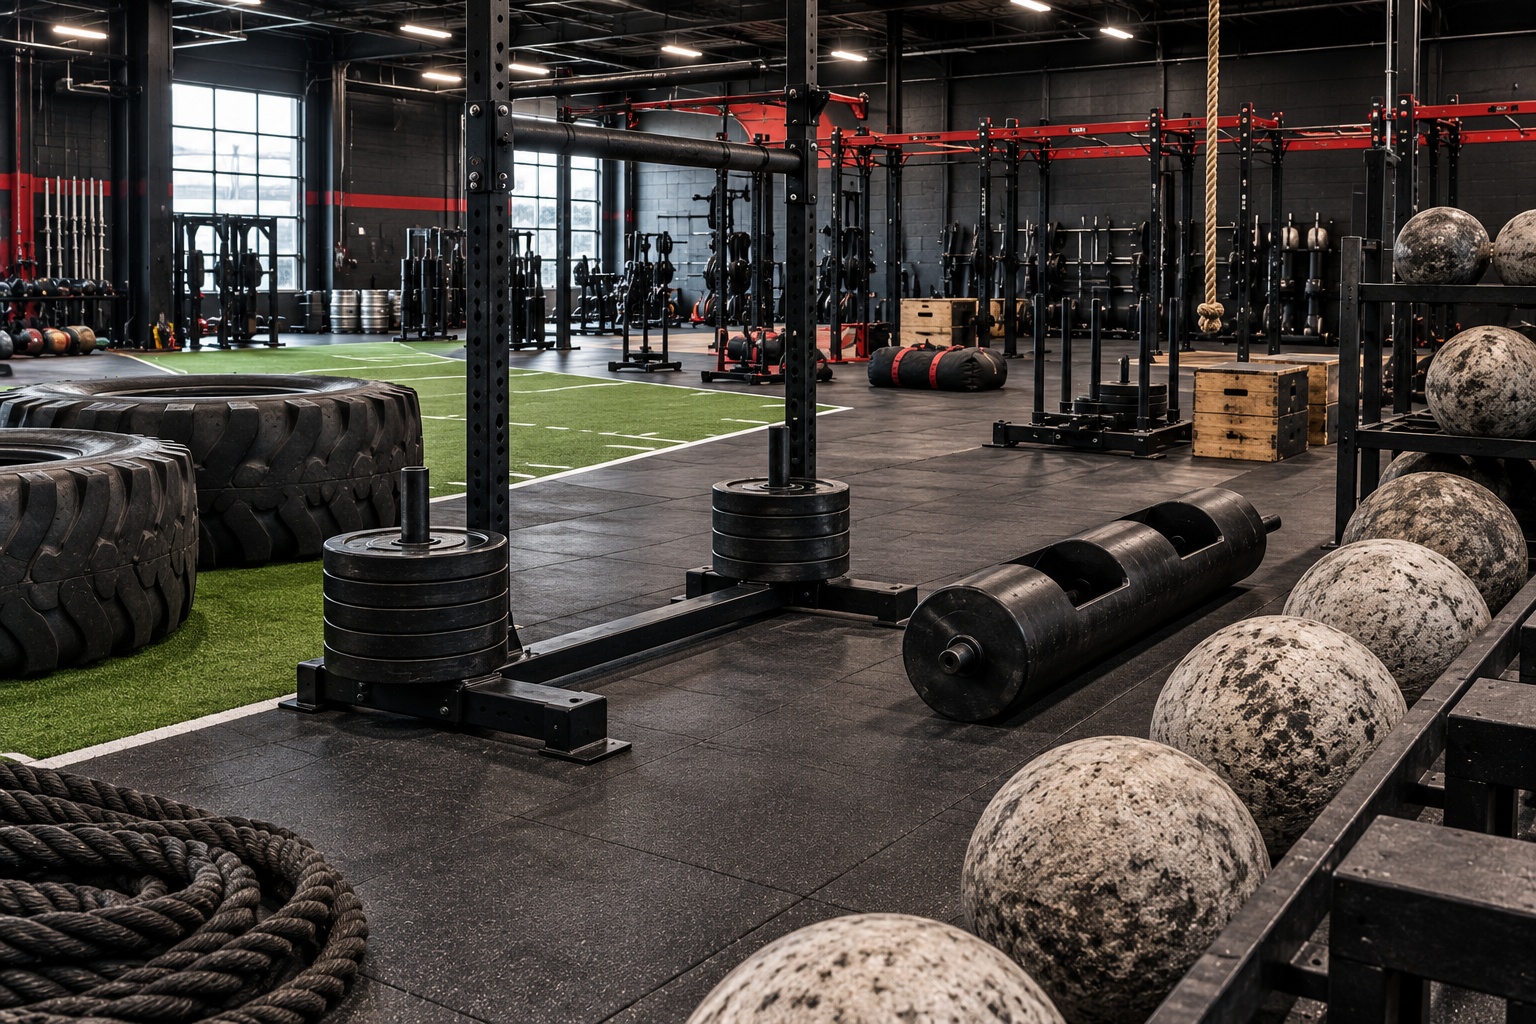
Creating an area dedicated to strongman training in the gym requires design that takes into account the type of workouts, available space, and equipment organization. An effective setup allows for dynamic tests, strength exercises, and carries while maintaining orderly and easily manageable paths.
The choice of equipment should be approached as part of an overall project rather than a simple selection of individual products. Layout, flooring, storage areas, and operational flows contribute significantly to the functionality of the entire facility and the continuity of activities.
This guide presents practical criteria for choosing and setting up a strongman area in the gym, offering operational guidelines dedicated to sports center managers, athletic trainers, and associations without overlapping with in-depth guides dedicated to individual pieces of equipment.
How to set up a strongman area in the gym?
A gym dedicated to strongman training should include paths for carry tests, areas dedicated to static exercises, easily accessible storage spaces, and flooring compatible with the type of activity performed. The setup must be defined based on the floor plan, the number of users, and the intended modes of use.
Before installation, it is advisable to develop a complete project featuring layout, operational areas, and equipment storage.
For the technical characteristics of individual tools, it is appropriate to consult product sheets, manuals, and manufacturer documentation.
Design objective
Create a functional space that encourages continuous workouts, orderly equipment management, and the possibility of future expansion.
Preliminary analysis
Number of athletes, type of tests, space availability, and session organization represent the starting point of the design.
What requirements must the area have?
The space should guarantee clear paths for dynamic exercises and areas dedicated to static activities, avoiding overlaps between different stations.
Lighting, ventilation, and accessibility contribute to the proper use of the facility.
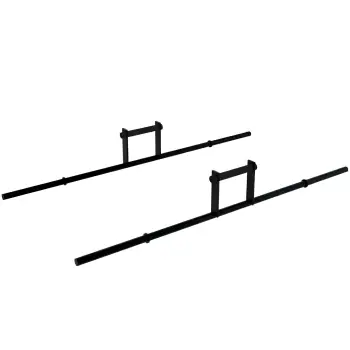
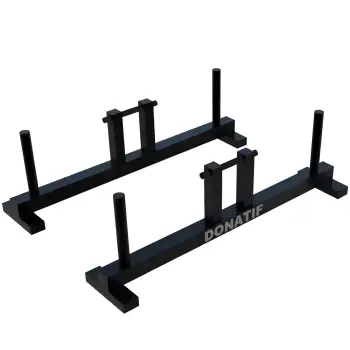
farmer walk and other carry tests require dedicated and easily identifiable lanes.
Space management
Each area should be designed according to the planned activities and the maximum number of users present simultaneously.
Support areas
Warehouse, storage, and technical zone should be separated from the main paths.
How to organize space and layout?
The layout should clearly distinguish areas for dynamic exercises, strength stations, and spaces intended for storage.
A modular configuration facilitates future updates and makes it easier to modify equipment placement.
yoke and other large equipment should be placed in easily reachable areas without obstructing paths.
Flow management
Paths must allow for fluid movements while avoiding crossing between users and equipment.
Modular configuration
A flexible structure makes it possible to quickly adapt the area to different training programs.
How to choose and configure equipment?
Selection should be carried out starting from the gym's goals and practiced disciplines. It is advisable to compare products using technical documentation, installation methods, and maintenance requirements.
Each piece of equipment should be included within a configuration consistent with the facility's overall layout.
To complete the project, the setup can be integrated with strongman equipment dedicated to specific preparation.
Selection criteria
Functionality, modularity, availability of support, and space compatibility represent fundamental elements of the evaluation.
Storage organization
Storage should allow for the quick retrieval of equipment without occupying operational lanes.
How to ensure safety and maintenance?
Safety depends on proper space organization, scheduled equipment maintenance, and periodic inspection of the flooring.
flooring, support systems, and structural components should be checked following the manufacturer's instructions.
An inspection log facilitates facility management and intervention planning.
Operational checklists
Before training, it is advisable to check equipment status, lane order, and surface conditions.
Maintenance plan
A schedule of periodic checks helps maintain high efficiency in the area.
What design errors should be avoided?
Among the most frequent errors are purchasing equipment before defining the layout, lacking dedicated storage areas, and overlapping paths intended for dynamic exercises.
Even a random distribution of tools can reduce the gym's operational efficiency.
Lack of design
A preliminary floor plan allows for more efficient space organization.
Unorganized storage
Random storage makes equipment management more difficult and slows down activities.
Frequently asked questions
Is a zone dedicated exclusively to strongman needed?
Separating areas facilitates activity organization and reduces interference with other gym stations.
Is it worth designing a modular layout?
Yes. A flexible configuration allows the facility to adapt to new needs and potential expansions.
Should the flooring be chosen together with the equipment?
It is advisable to evaluate both components during the design phase to verify compatibility with the intended use.
How to plan the investment?
Creating a strongman area should be approached as a complete project that includes layout, equipment, storage, maintenance, and future development potential. Preparing a technical specification document with a floor plan, equipment list, flooring requirements, and installation methods allows for comparing proposals through objective and verifiable criteria, facilitating the creation of an efficient, organized structure ready to support specialized training programs over the long term.


 Budgets
 Dumbers
 Discs
 Benches
 Racks and Rigs
 Weights Holders
 Isotonic machines
 Calisthenics
 Cardio
 Kettlebells
 Flooring
 Gym Set
 Accessories
 Combat
 ARTI MARZIALI
 CONTAINER GYM
 Tug-Of-War
 Used Gym Equipment
 PILATES MACCHINARI
 GINNASTICA ARTISTICA
 CAMPI DA PADEL
 Prodotti in Pronta Consegna
 Informazioni
 IRONMAN
 Gift Card