
Trolley
You have no items in your shopping cart

 Budgets
 Dumbers
 Discs
Discs
 Benches
 Racks and Rigs
 Weights Holders
 Isotonic machines
 Calisthenics
 Cardio
 Kettlebells
 Flooring
 Gym Set
 Accessories
 Combat
 ARTI MARZIALI
 CONTAINER GYM
 Tug-Of-War
 Used Gym Equipment
 PILATES MACCHINARI
 GINNASTICA ARTISTICA
 CAMPI DA PADEL
 Prodotti in Pronta Consegna
 Informazioni
 IRONMAN
 Gift Card
- Donatif
- General information
- 0 I like it
- 28 Views
- 0 comments
- gym flooring, safety flooring, gym safety, shock-absorbing materials
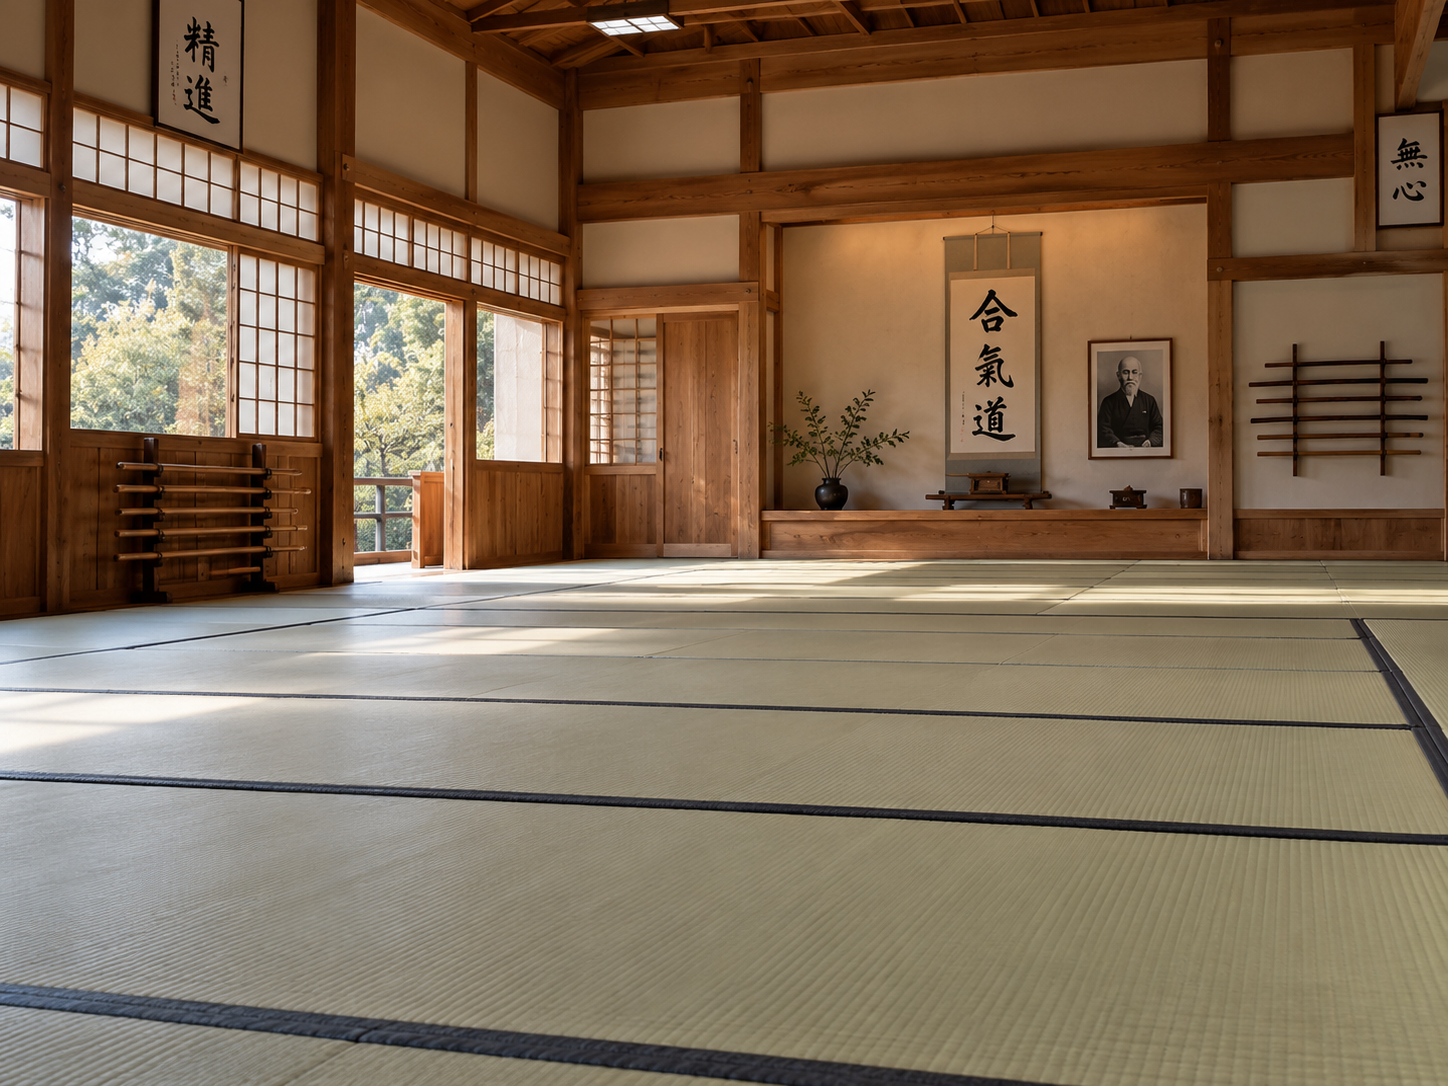
How many tatami mats are needed for a dojo: how to calculate the correct quantity
judo tatami must be sized according to the available space, the configuration of the training area, and the intended use of the facility. There is no single number valid for every dojo because the quantity of modules depends on the actual dimensions of the room, the measurements of the individual elements, and any requirements set for training or competitions.
To avoid mistakes, it is necessary to start with an accurate floor plan, identify the truly usable surface area, and check for the presence of columns, doors, emergency exits, and other obstacles that can influence the layout of the flooring.
This guide explains how to determine the number of tatami mats needed for a dojo using verifiable criteria and a design procedure that allows you to plan the purchase precisely without duplicating the insights dedicated to the technical characteristics of the product.
- Quick answer
- How to calculate how many tatami mats are needed?
- Which elements of the space must be considered?
- How to correctly configure the dojo?
- Calculation procedure
- Errors to avoid
- FAQ
- Planning the purchase professionally
How many tatami mats are needed for a dojo?
The number of judo tatami mats depends on the surface area actually intended for practice, the dimensions of the chosen modules, the configuration of the safety area, and any requirements set by federal regulations. To obtain a reliable estimate, it is necessary to survey the room precisely, consult the measurements declared by the manufacturer, and design the layout before purchasing.
A simple division between the available surface area and the surface area of a single module is not sufficient because it is also necessary to consider borders, walkways, obstacles, and possible offcuts.
For facilities intended for competitions or official events, it is advisable to check the dimensions provided by the International Judo Federation and the competent national federation in addition to the manufacturer's instructions.
Why carry out a preliminary calculation?
Accurate planning reduces the risk of purchasing insufficient or excessive modules and facilitates the design of the entire dojo.
What data should be collected?
Floor plan, room measurements, obstacle positions, and module dimensions form the basis of the project.
How to calculate the number of tatami mats?
The first step consists of measuring the truly usable surface area, excluding areas occupied by pillars, doors, fixed furnishings, and paths that cannot be covered.
Next, it is necessary to compare these measurements with the nominal dimensions of the modules indicated in the manufacturer's technical documentation.
Finally, it is necessary to design the layout so as to reduce cuts and maintain a regular arrangement of the flooring.
Measuring the room correctly
Every wall, recess, and obstacle should be reported on the floor plan before defining the layout.
Checking module dimensions
Measurements must be obtained exclusively from the manufacturer's official technical datasheets.
Which spatial elements influence the calculation?
The number of modules does not depend solely on the available square footage. The shape of the room, accesses, columns, walls, emergency exits, and service areas also modify the final configuration.
A regular rectangular dojo generally allows for a more efficient arrangement compared to a room with numerous recesses or obstacles.
how to choose a judo tatami also means evaluating the compatibility between the format of the modules and the geometry of the facility.
Managing obstacles
The presence of pillars or structural elements requires careful planning to limit unnecessary cuts.
Accessory areas
Changing rooms, access paths, and storage rooms must be considered separately from the surface area intended for practice.
How to configure the dojo?
The arrangement of the modules should prioritize surface continuity, ease of installation, and the ability to replace individual elements without modifying the entire configuration.
It is advisable to prepare a final floor plan before ordering in order to check any offcuts and optimize the total number of modules.
For a facility dedicated to combat disciplines, it is also possible to evaluate a complete solution of martial arts equipment compatible with the dojo project.
Layout design
A regular arrangement improves flooring management and facilitates any future interventions.
Planning for expansions
If the facility is intended to grow over time, it is useful to design an easily expandable configuration.
Practical calculation procedure
The following table summarizes the main steps.
| Phase | Objective | Verification |
|---|---|---|
| Room survey | Determine available surface area | Updated floor plan |
| Obstacle analysis | Exclude unusable areas | On-site check |
| Module dimensions | Calculate theoretical number | Manufacturer's technical datasheet |
| Layout design | Reduce offcuts and cuts | Final drawing |
| Final check | Verify quantity and configuration | Comparison with the project |
Verification before ordering
It is advisable to recheck all measurements before confirming the purchase.
Planning for spare parts
For professional facilities, it can be useful to evaluate the future availability of compatible modules according to what is provided by the manufacturer.
What errors should be avoided?
The most common mistake is calculating the number of tatami mats using exclusively the total surface area of the room without considering configuration, obstacles, and safety areas.
Another frequent critical issue concerns the failure to verify the nominal measurements of the modules before ordering.
judo tatami thickness and density must be evaluated separately from the quantity calculation, while how to lay and clean the judo tatami must follow the instructions provided in the manufacturer's technical documentation.
Approximate measurements
An inaccurate survey can determine significant differences in the final quantity of modules.
Absence of a project
Ordering material without a final floor plan increases the risk of offcuts and inefficient configurations.
Frequently asked questions
Does the module format influence the required number?
Yes. The quantity depends directly on the module dimensions declared by the manufacturer and the chosen configuration.
Do training and competition require the same surface area?
For official events, it is necessary to check the regulations of the competent federation and design the dojo in compliance with applicable requirements.
Is a floor plan essential?
For a professional project, it is strongly recommended because it allows for a precise and documentable calculation.
How to plan the purchase professionally?
A well-organized project makes it possible to optimize the investment by avoiding unnecessary purchases and facilitating the future management of the flooring. In addition to the number of modules, it is appropriate to evaluate the availability of spare parts, technical documentation, installation methods, and manufacturer assistance.
To compare different suppliers, it is useful to prepare a specification document that includes the floor plan, expected configuration, declared characteristics, installation methods, and available services. This approach makes it possible to compare different offers using objective criteria.
Correctly calculating how many tatami mats are needed for a dojo means integrating environmental survey, layout design, and technical documentation into a single procedure, obtaining a configuration consistent with the operational needs of the facility and easily verifiable during all phases of the project.
Comments (0)